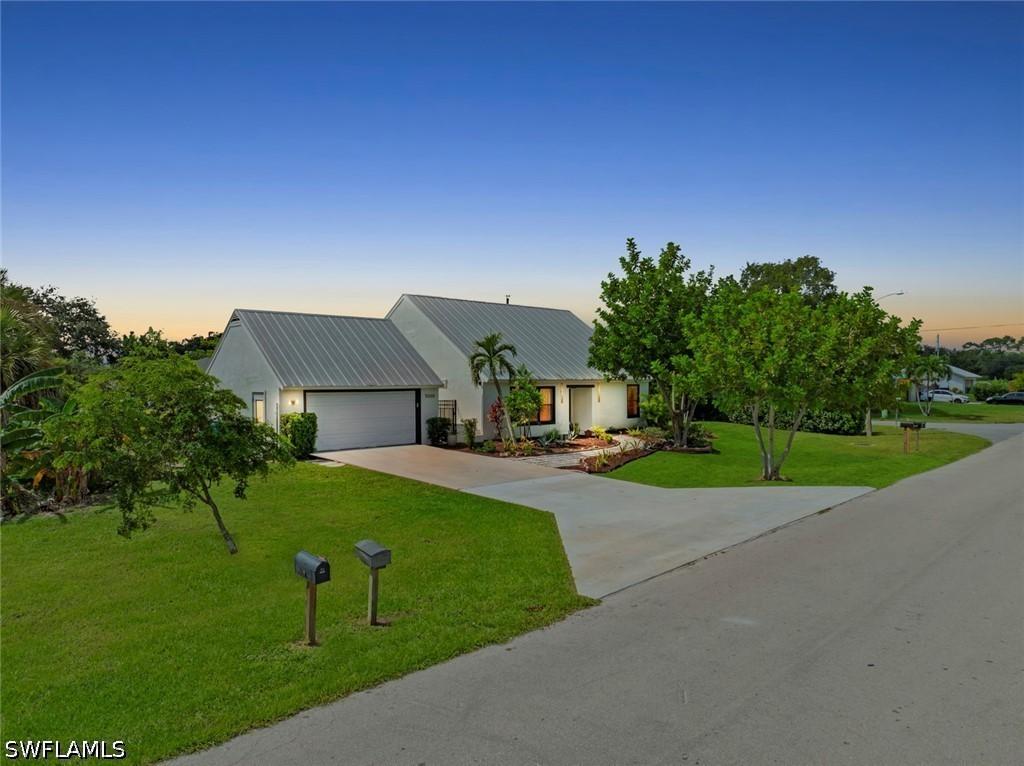
Photo 1 of 43
$539,000
| Beds |
Baths |
Sq. Ft. |
Taxes |
Built |
| 3 |
3.00 |
1,749 |
$4,777.67 |
1981 |
|
On the market:
0 days
|
View full details, photos, school info, and price history
One or more photo(s) has been virtually staged, AI generated or rendered. This updated 3BR + den / 3 BA Cape Cod-style home offers a unique combination of space, character and convenience. Positioned on an oversized corner lot with a canal view, the property features an inviting outdoor patio area and plenty of backyard space with room for a pool. The versatile two-story floor plan offers 3 bedrooms + den and three full bathrooms. The first floor includes NEW TILE FLOORS THROUGHOUT, two bedrooms, two full baths, living area and dining area, kitchen with pantry and laundry room. The second floor features one bedroom, a den and a full bathroom, second laundry area and open kitchen area, providing flexibility for family, guests or a home office. Additional highlights include a metal roof, updated LUXURY VINYL FLOORING (upstairs only), air conditioned detached two-car garage, two A/C systems, sprinkler system and fresh interior paint. Move-in ready and conveniently located near shopping, dining, schools and more of what Naples has to offer. Easy access to 75, beaches, 5th Avenue and more. A wonderful opportunity, both inside and outside. Situated near Santa Barbara Boulevard and Golden Gate Parkway. LOCATION, LOCATION, LOCATION!
Listing courtesy of Georgia Pinto & Ramon Pinto, Local Real Estate LLC & Local Real Estate LLC


