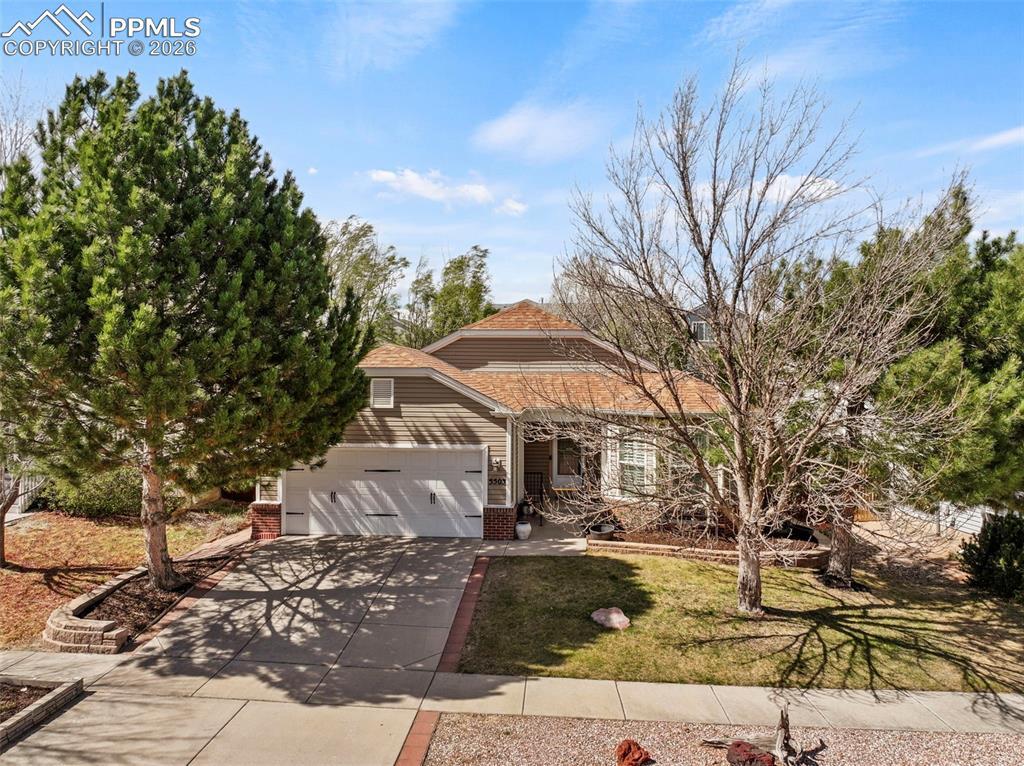
Photo 1 of 41
$467,500
Sold on 5/20/26
| Beds |
Baths |
Sq. Ft. |
Taxes |
Built |
| 3 |
3.00 |
1,611 |
$1,500.44 |
2002 |
|
On the market:
32 days
|
View full details, photos, school info, and price history
This beautifully updated 3-bedroom, 3-bathroom home in the highly desirable Stetson Hills area offers the ease of true main-level living, with all bedrooms and laundry conveniently located on one floor.
The bright, open layout is perfect for both everyday living and entertaining, featuring a spacious living room with a cozy gas fireplace and walkout access to a private covered patio. The oversized kitchen is well-appointed with updated appliances and flows seamlessly into the main living space. The interior was just painted giving the home a clean modern feel, while plantation shutters add both style and privacy throughout.
The spacious primary suite provides a comfortable retreat, complete with a large five-piece bathroom. Additional highlights include a newer furnace and central AC for year-round comfort, plus a washer and dryer included for added convenience. The 2-car garage offers direct access to a fully fenced backyard, complemented by a large covered deck and private storage shed.
Downstairs, the massive unfinished basement already includes a full bathroom, offering excellent potential for future expansion, additional living space, or customization to fit your needs.
Ideally located just off the Powers corridor, with easy access to shopping, dining, and all local military bases.
Listing courtesy of Brett Weldon, The Springs Team Real Estate Company



