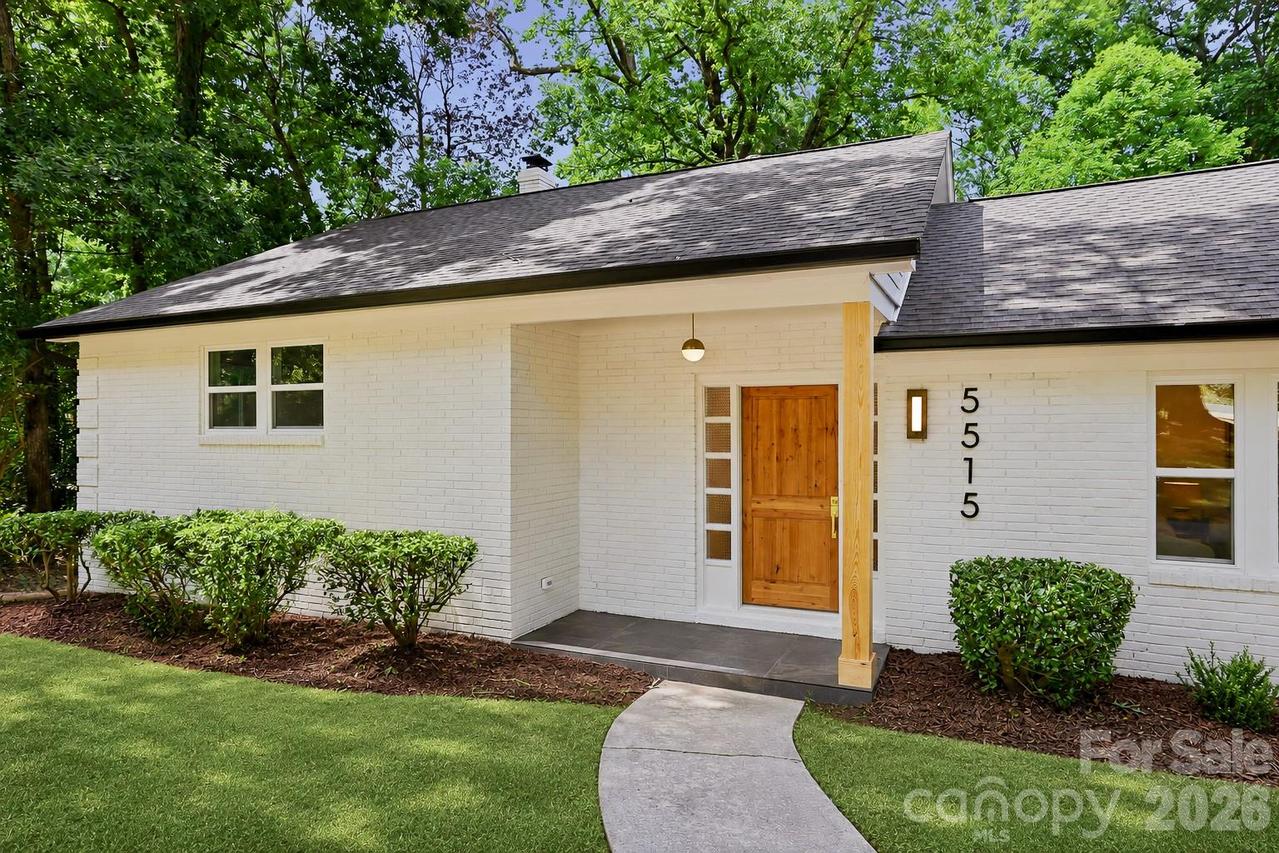
Photo 1 of 22
$949,000
| Beds |
Baths |
Sq. Ft. |
Taxes |
Built |
| 3 |
3.00 |
2,350 |
0 |
1960 |
|
On the market:
108 days
|
View full details, photos, school info, and price history
Completely reimagined in the heart of Charlotte's beloved Sherwood Forest. 5515 Doncaster Drive pairs a comprehensive, high-finish renovation with a thoughtfully redesigned floor plan with a uniquely private setting.
Set along a quiet, tucked-away stretch of Doncaster Drive, the home enjoys a sense of space and privacy rarely found this close in. Mature trees and the unique positioning of the lot create natural separation from neighboring homes. Inside, refinished hardwoods, a beautifully appointed kitchen, designer finishes, and a light-filled sunroom set the tone. The three bedroom split-layout includes a private primary wing with generous wardrobe space, spa-inspired bath, dedicated HVAC, and direct access to the outdoor lounge along with two generously sized secondary bedrooms.
Outside, the generous lot leaves room for what comes next — a pool, detached garage, ADU, additional living space, or simply more room to enjoy. Bring your own vision to a home where the hard work has already been done.
Ask about available preferred-lender incentives that may reduce closing costs or monthly payment for qualified buyers.
Listing courtesy of Tracy Cummins, EXP Realty LLC Ballantyne



