Photo 1 of 50
$709,500
Sold on 7/14/26
| Beds |
Baths |
Sq. Ft. |
Taxes |
Built |
| 5 |
3.10 |
3,894 |
$5,080.36 |
2015 |
|
On the market:
69 days
|
View full details, photos, school info, and price history
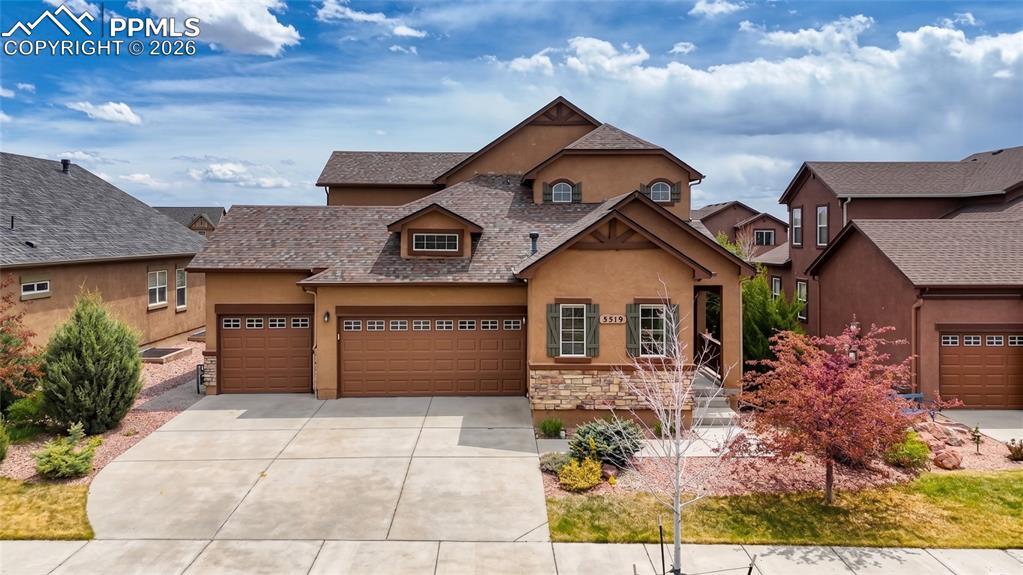
Stunning Wolf Ranch home w/incredible curb appeal, true open layout & tons of natural light throughout! Beautiful wood floors flow from the entry into the spacious living room, dining & kitchen. The main level features a generous living room w/gas fireplace, stone accents & wood mantel, plus a gorgeous gourmet kitchen w/professionally refinished white cabinets, modern hardware, crown molding, pull-out pantry storage, granite counters, large SS farm sink, decorative tile backsplash & huge island! Dining space walks out to the massive expanded concrete patio w/stone half wall & built-in fire pit—perfect for entertaining in the large fenced backyard! Main level living is easy w/a spacious primary suite featuring refinished white bath cabinets, 5-piece bath, rain shower head, beautiful tile accents & walk-in closet. A second bedroom, powder bath, laundry room & custom craftsman-style built-in mudroom lockers complete the main level. Upper level offers a large loft that walks out to an upper deck w/unobstructed mountain views, plus an additional bedroom & full bath. Finished basement w/9ft ceilings includes a generous family room, rough-in plumbing for future wet bar, 2 additional bedrooms, full bath & unfinished storage area. Updated lighting throughout, steps from the neighborhood park & close to schools, trails and community amenities. Pride of ownership shows—must see!
Listing courtesy of Dan Egan, Keller Williams Clients Choice Realty



