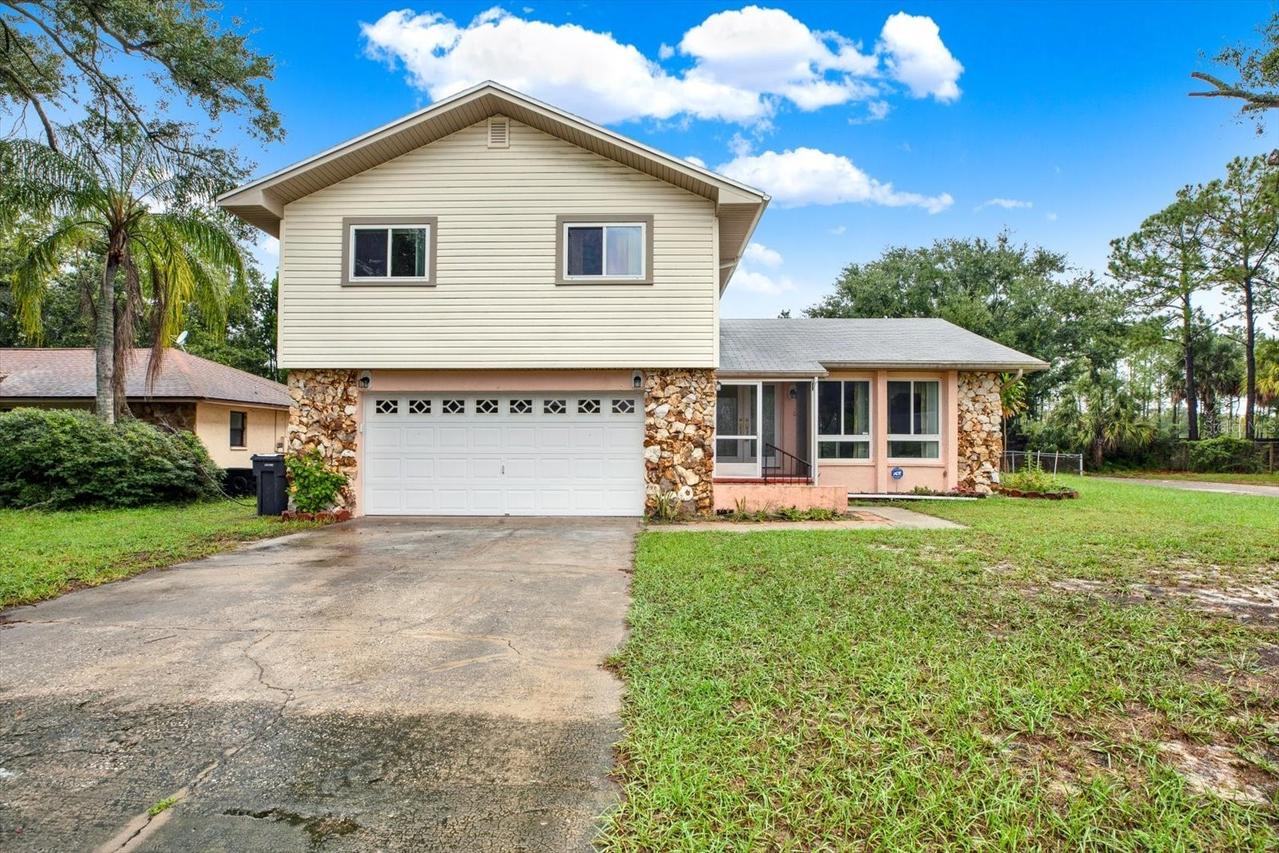
Photo 1 of 35
$390,000
| Beds |
Baths |
Sq. Ft. |
Taxes |
Built |
| 4 |
2.10 |
1,769 |
$2,482.57 |
1980 |
|
On the market:
2 days
|
View full details, photos, school info, and price history
Prime Citrus Park location with endless potential! Situated on a corner lot with no rear neighbors, this home features a layout designed for family living. The main level showcases a kitchen with adjacent dining and living rooms, plus a cozy sunken family room with a stone fireplace, French doors, and a half bath. All 4 bedrooms and 2 full baths are located upstairs, including a primary suite with an en-suite bath and three bedrooms sharing a full bath with a dual-sink vanity. Spanning the entire rear of the home, an expansive screen-enclosed patio with a quarter-block low wall offers dual access via French doors and sliders. The large, fully fenced backyard includes side-street access to an easement. The home also features a partial garage conversion/flex storage room that can readily be opened back up to accommodate a second vehicle. There are no HOA or CDD fees, allowing space to park a boat or RV. While the interior features original finishes in the kitchen and bathrooms, the home offers a functional layout and generous living space. Located near the Veterans Expressway, Tampa International Airport, local schools, and retail centers.
Listing courtesy of Marcy Hetzler Nettles, KELLER WILLIAMS TAMPA CENTRAL



