Photo 1 of 27
$335,000
| Beds |
Baths |
Sq. Ft. |
Taxes |
Built |
| 3 |
2.00 |
1,420 |
$238.72 |
2026 |
|
On the market:
4 days
|
View full details, photos, school info, and price history
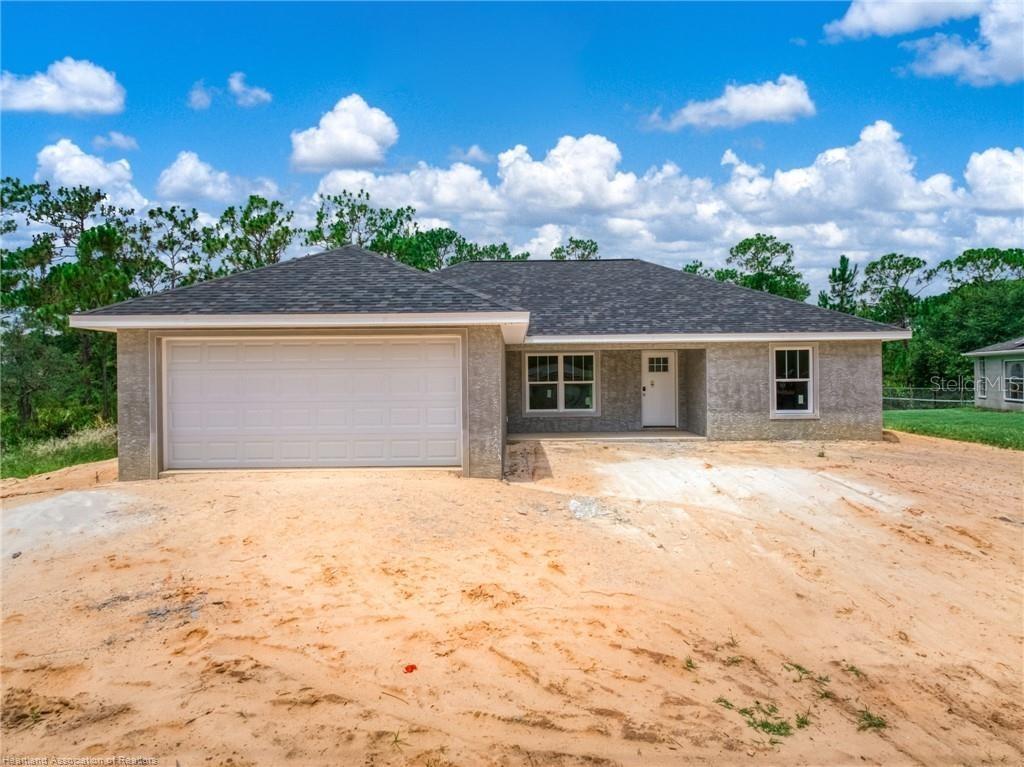
NEW CONSTRUCTION IN PROGRESS! a thoughtfully designed 3-bedroom, 2-bath home located in Orange Blossom
Estates. Estimated completion is anticipated by the end of September 2026, subject to construction progress, inspections
and material availability. The home is expected to offer approximately 1,420 square feet under air and nearly 1,940 total
square feet, including an attached two-car garage. The open-concept floor plan features a vaulted great room, dedicated
dining area and a spacious kitchen designed with light natural-wood cabinetry, a tall pantry, center island and light-colored
granite countertops. The primary suite is planned with a generous closet and private bathroom featuring a double vanity
and tiled shower. Two additional bedrooms share a guest bathroom with a tub-and-shower combination. Planned finishes
include large-format porcelain bathroom flooring, coordinated tile accents and elegant gold-toned plumbing fixtures. The
materials have been thoughtfully selected to create a polished, quality finish rather than a basic builder-grade appearance.
Situated on an approximately 0.24-acre lot with no HOA and paved-road access, the property is conveniently located near
the YMCA, sports fields, schools, shopping and dining, with Lake Josephine’s public boating and fishing access only a short
drive away. The listing includes current photographs showing the property’s actual construction status, along with AIgenerated conceptual images intended only to illustrate how the completed home may appear. Conceptual images are not
an exact representation or guarantee of the final result. Final colors, materials, finishes, dimensions, layout details and
completion date may vary during construction. All measurements, square footage and property information are
approximate and should be independently verified by the buyer and buyer’s agent.
Listing courtesy of Lily Diaz Rodriguez, LPT REALTY, LLC


