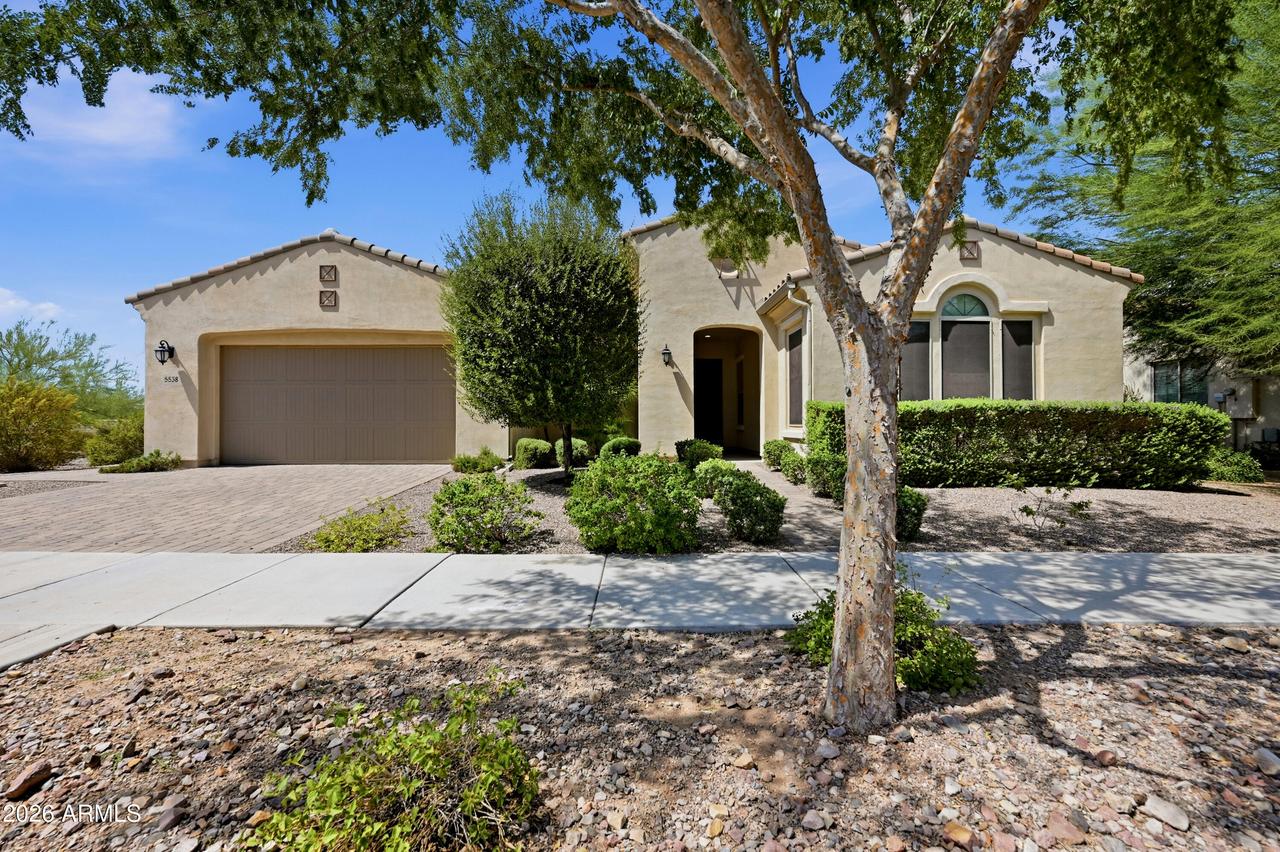
Photo 1 of 36
$635,000
| Beds |
Baths |
Sq. Ft. |
Taxes |
Built |
| 2 |
2.10 |
2,450 |
$3,472 |
2016 |
|
On the market:
18 days
|
View full details, photos, school info, and price history
The popular Cinema floor plan is better than new and offers approximately 2,450 sq. ft. of thoughtfully designed living space with 2 bedrooms, 2.5 bathrooms, a den, formal dining room, hobby room, and spacious great room.
The open-concept kitchen features white cabinetry, upgraded granite countertops, and a walk-in pantry, making it perfect for both everyday living and entertaining. A stunning 12-foot multi-slide door opens from the great room to an extended paver patio and pergola-covered outdoor living space. The low-maintenance backyard features artificial turf, mature landscaping, and the added privacy of bordering a common area.
The spacious primary suite includes a walk-in closet, raised dual-sink vanity, linen storage, walk-in shower, and relaxing soaking tub. Be sure to tour the clubhouse and community amenities while you're here! With numerous clubs, activities, and opportunities to stay active and connected, there's so much more to enjoy beyond the home itself.
Listing courtesy of Adrianne L Lynch & Terry Lynch, Real Broker & Real Broker