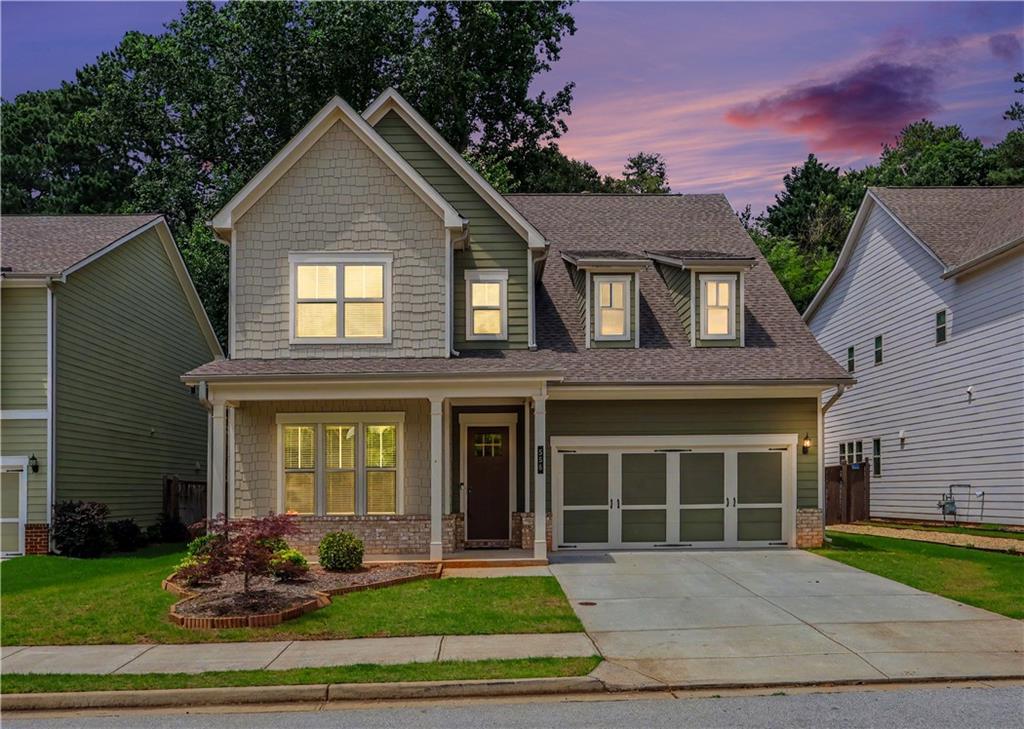
Photo 1 of 54
$679,000
| Beds |
Baths |
Sq. Ft. |
Taxes |
Built |
| 4 |
3.10 |
3,550 |
$10,862 |
2019 |
|
On the market:
7 days
|
View full details, photos, school info, and price history
New price of $679,000. This 2019 Craftsman-style home offers approximately 3,550 square feet of reported living area, four bedrooms, three full bathrooms, and one half bathroom, with a main-level primary suite featuring a double vanity, soaking tub, and separate shower. The open-concept main level includes a gas-started fireplace, high ceilings, crown molding, and hardwood-style flooring, flowing into a kitchen with a large island, walk-in pantry, stone countertops, double oven, gas cooktop, and stainless-steel appliances. Upstairs are three additional bedrooms, two full bathrooms, a loft, and flexible office or living space, while the exterior features a covered front porch, attached two-car garage, covered deck or patio, landscaped yard, and fenced rear yard with artificial turf. Ideally located just minutes from MARTA, I-285, the DeKalb Farmers Market, downtown Avondale Estates, downtown Decatur, neighborhood walking areas, restaurants, and shopping, this home combines convenience with modern living.
Listing courtesy of Vishnu Katekaneni, Nathan's Realty



