Photo 1 of 28
$465,000
| Beds |
Baths |
Sq. Ft. |
Taxes |
Built |
| 4 |
2.10 |
3,058 |
$11,578.06 |
1974 |
View full details, photos, school info, and price history
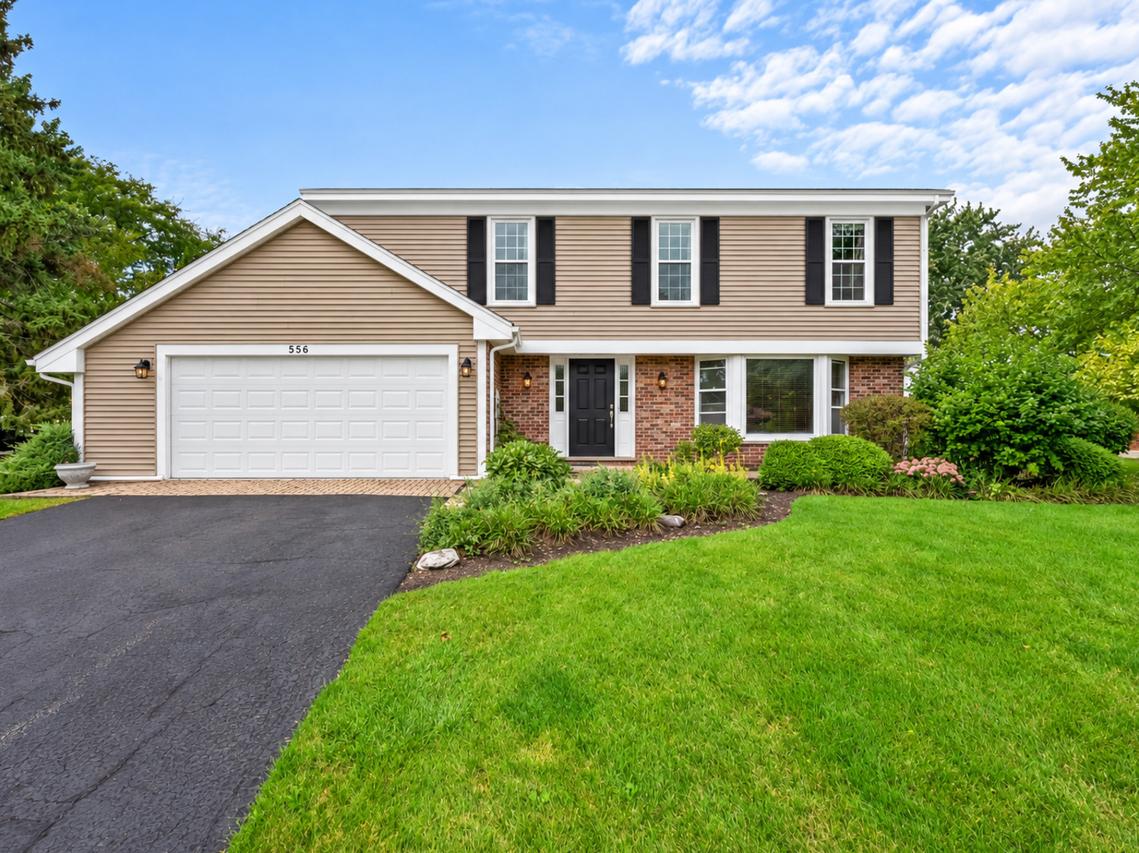
Welcome to this spacious 2 story home on a large corner lot in the sought after Tullamore subdivision known for its serene setting, parks, and community pool. Tucked in a quiet cul-de-sac, this home features a beautifully landscaped yard and an expansive deck with retractable shades, perfect for outdoor entertaining. Step inside to a light-filled living room with a large bay window, flowing into a formal dining room and an eat-in kitchen with 36" white cabinets, Corian countertops, and pantry. The sunny breakfast area opens to a cozy family room with a fireplace, theater quality surround sound, and sliding doors to the deck. Upstairs offers four spacious bedrooms, including a primary suite with dual closets, ceiling fan, and private bath featuring a dressing area and updated accessible shower. The secondary bedrooms each include ceiling fans and share a refreshed hall bath with a new tub/shower surround. The finished basement adds flexible space for a rec room, home gym, or second family room plus ample storage in the large crawl space. The laundry area includes washer/dryer and utility sink. The heated 2.5-car garage with workshop includes a newer garage door. Situated on over 1/4 acre, this home offers easy access to golf courses, forest preserves, trails, disc golf, shopping, dining, and more. Don't miss this ideal blend of space, location, and lifestyle-schedule your showing today!
Listing courtesy of Lisa Hofherr, Berkshire Hathaway HomeServices Starck Real Estate