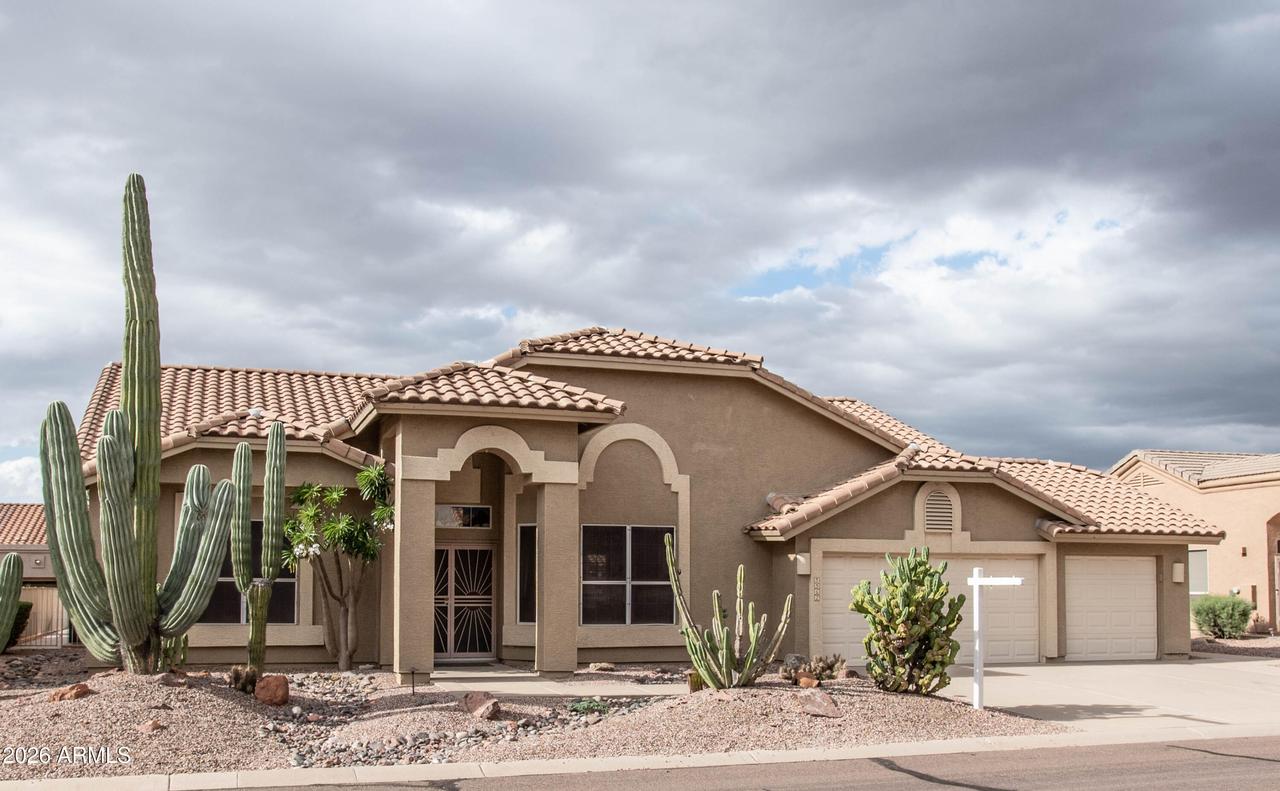
Photo 1 of 4
$649,000
| Beds |
Baths |
Sq. Ft. |
Taxes |
Built |
| 3 |
2.10 |
2,450 |
$2,892 |
1992 |
|
On the market:
16 days
|
View full details, photos, school info, and price history
Completely transformed and thoughtfully re-engineered, this expanded Ocotillo floor plan delivers an exceptional open-concept living experience. At the center of the home is a showstopping chef's kitchen remodeled in 2021, featuring a gas cooktop, soft-close cabinetry with pull-out shelving, a large walk-in pantry, and a massive 6' x 10' quartz island with a built-in Café Advantium oven and dual Sub-Zero warming and cooling drawers. Contemporary flooring flows throughout, leading into a beautifully remodeled primary retreat featuring an upgraded walk-in shower (2021). Step outside to an entertainer's backyard framed by an extended paver patio with motorized sunshades, a built-in outdoor BBQ kitchen, a traditional Kiva fireplace, and low-maintenance artificial turf. Professional Pics coming Major system updates provide total peace of mind: new roof (2022), tankless water heater (2021), high-efficiency A/C (2018), and reverse osmosis system (2025). Complete with an oversized 3-car garage. Enjoy resort-style active adult living with championship golf, clubhouse dining, and world-class community amenities nestled at the base of the majestic Superstition Mountains.
Listing courtesy of Jim Sobek & Patty Sobek, Weichert, Realtors-Home Pro Realty & Weichert, Realtors-Home Pro Realty


