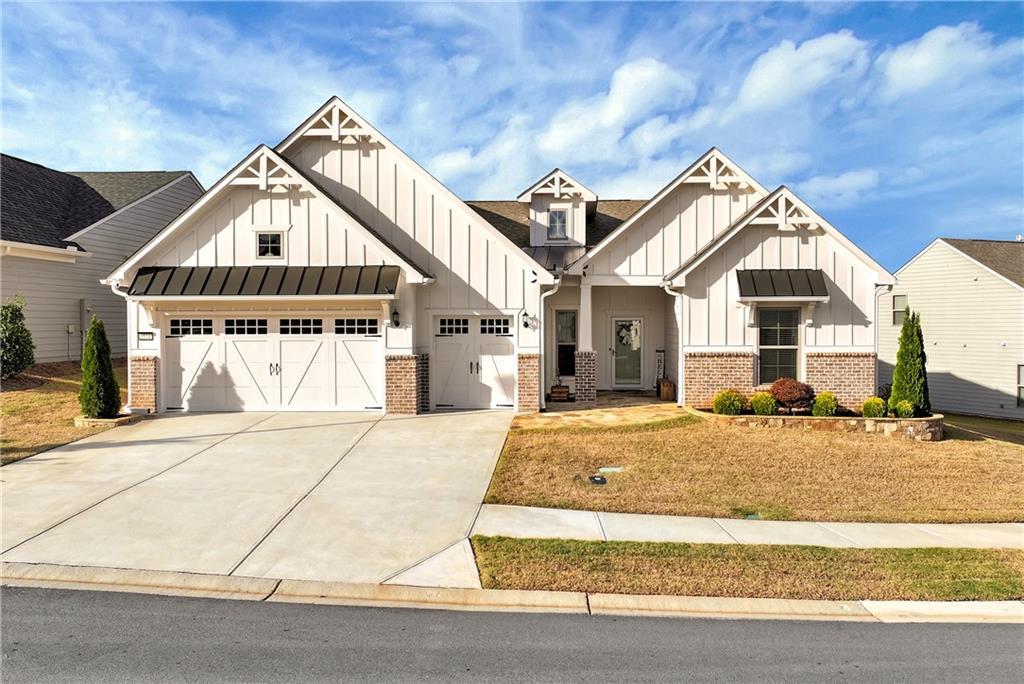
Photo 1 of 78
$879,000
| Beds |
Baths |
Sq. Ft. |
Taxes |
Built |
| 3 |
3.00 |
2,443 |
$5,302 |
2022 |
|
On the market:
1 day
|
Est. Monthly Payment:
$5,705($5,263 + $442 taxes*)
View full details, photos, school info, and price history
Rarely does a home of this caliber become available! Discover a true crown jewel in Del Webb Chateau Elan, an exclusive 55+ active adult community, featuring the highly desirable Dunwoody Way single-story floor plan, meticulously enhanced with exceptional custom upgrades inside and out. Situated on a rare, oversized homesite, this one-of-a-kind, fully turnkey residence offers better-than-new appeal and luxury living at its finest.
Designed for seamless indoor-outdoor living, the stunning open-concept floor plan features show stopping 14-foot-wide by 8-foot-tall bifolding doors, complemented by 8-foot French doors and expansive windows overlooking an extraordinary backyard oasis. Step into an exquisite outdoor retreat featuring a custom outdoor kitchen with built-in grill, step-down stone fire pit with custom seating, motorized patio screens, and beautiful architectural landscape lighting—an entertainer's dream! This extraordinary outdoor living space must be seen to be believed!
Inside, discover an upgraded gourmet kitchen featuring an extended quartz island, KitchenAid appliances, custom pantry, and smart lighting. Additional highlights include luxury wide-plank flooring, an upgraded trim package throughout, an expansive sunroom, custom built-in office with French doors, and a beautifully appointed owner's suite featuring an elegant tray ceiling, custom illuminated closet, and oversized rainfall shower. Meticulously maintained as a smoke-free, pet-free home.
Thoughtfully integrated smart-home technology includes voice- and app-controlled lighting, irrigation, Ring cameras, and a comprehensive security system. A spacious driveway welcomes you home, offering generous parking and access to the two-car garage and dedicated golf cart garage. Extensive garage upgrades, whole-home water filtration, and additional insulation further elevate everyday comfort.
Experience resort-style living centered around an impressive 19,000-square-foot clubhouse featuring an on-site community manager, welcoming front desk staff, and dedicated lifestyle director. Enjoy indoor heated and outdoor pools, a state-of-the-art fitness center, group fitness classes, game room, library, ballroom, pickleball, tennis, bocce, and an exceptional array of social and recreational amenities. Just minutes from the world-class winery, golf, and dining experiences at Chateau Elan Resort.
A rare opportunity to own an extraordinary residence where luxury, innovation, and thoughtful design come together. This one-of-a-kind property is fully turnkey, ready for its next chapter, exceptionally upgraded, and truly a MUST-SEE! UPGRADES GALORE!
Listing courtesy of Ashisha Patel, Trend Atlanta Realty, Inc.



