Photo 1 of 34
$499,900
| Beds |
Baths |
Sq. Ft. |
Taxes |
Built |
| 3 |
2.00 |
1,807 |
$9,473 |
1957 |
|
On the market:
13 days
|
View full details, photos, school info, and price history
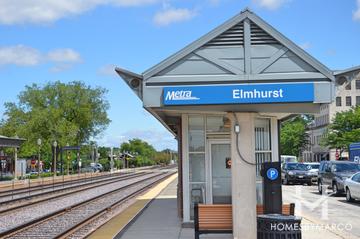
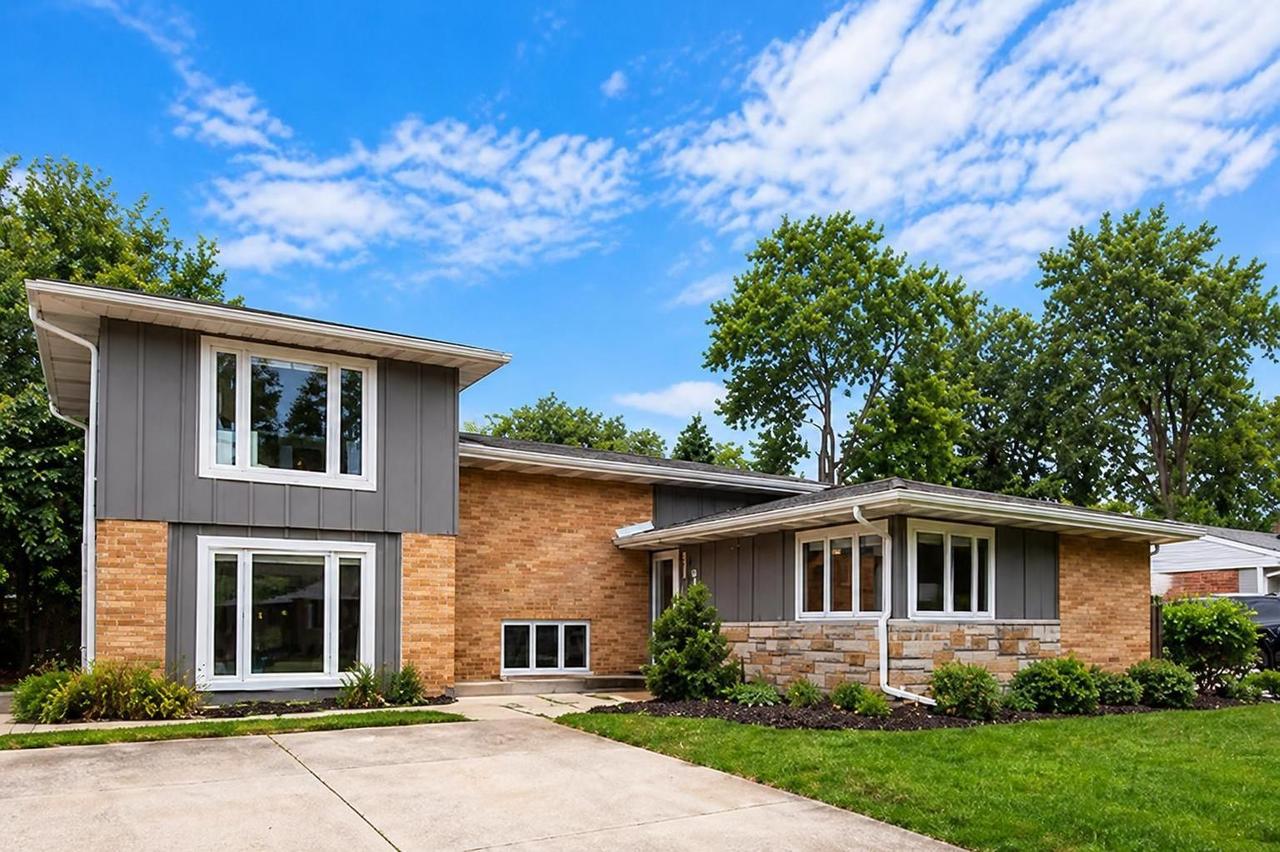
Built during the heart of the mid-century modern era, this charming brick split-level is ready for its next chapter! Offering 3 bedrooms, 2 baths, and more than 1,800 square feet of living space, this home lives larger than it looks, with a versatile layout that offers room to spread out. Fresh updates include newly sanded and refinished oak floors throughout much of the home, newly repainted interior, brand-new carpet in the lower-level recreation room, and new kitchen appliances. The kitchen embraces its retro roots with distinctive black lacquer cabinetry, adding a touch of mid-century personality. The roof and siding were replaced in 2018. Upstairs, the oversized primary bedroom offers a separate sitting room/nursery and generous closet space. The lower level expands your living options with a spacious recreation room and an additional bonus room, ideal for a home office, hobby space, workout room or extra storage. Outside, enjoy a landscaped backyard featuring perennial gardens, evergreens, lush lawn, and a concrete patio-perfect for relaxing or entertaining. Conveniently located just minutes from Edison Elementary and Sandburg Middle School, with easy access to I-290, I-294, and O'Hare International Airport. Downtown Elmhurst and the Metra station are approximately one mile away, putting shopping, dining, and commuter rail within easy reach. A home with character, fresh updates, and room to make it your own. Welcome home!
Listing courtesy of Craig Isacson, @properties Christie's International Real Estate