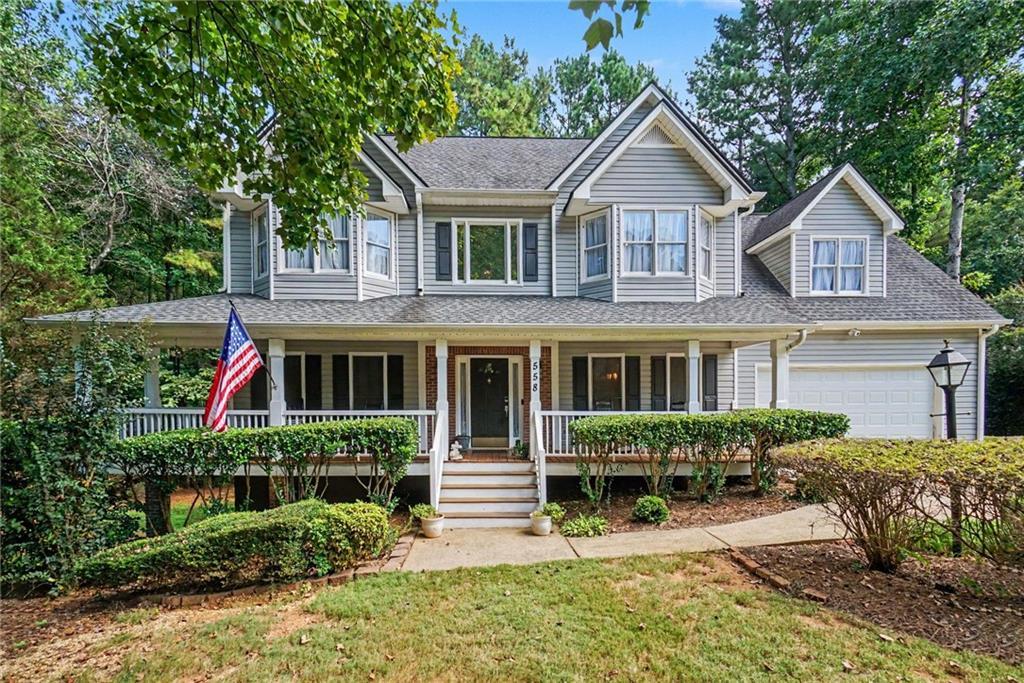
Photo 1 of 34
$389,000
| Beds |
Baths |
Sq. Ft. |
Taxes |
Built |
| 4 |
2.10 |
2,378 |
$3,761 |
2017 |
|
On the market:
4 days
|
View full details, photos, school info, and price history
Discover the perfect blend of space, comfort, and opportunity in this beautifully maintained home! Major updates include two newer HVAC systems, with one replaced less than a year ago, providing added peace of mind for years to come. The thoughtfully designed floor plan features a spacious tiled laundry room on the main level for everyday convenience. Upstairs, you'll find three bedrooms plus a versatile bonus room, ideal as a home office, playroom, media room, or potential fourth bedroom. The generously sized primary suite offers a relaxing retreat with a double vanity, walk-in closet, and private en-suite bath. Downstairs, the full unfinished basement is ready for your vision, offering endless possibilities for future expansion, a workshop, home gym, or abundant storage. Step outside to enjoy the large back deck overlooking a private backyard, perfect for entertaining, grilling, or simply unwinding. Complete with a two-car garage and an excellent combination of indoor and outdoor living space. This home is in a swim/tennis community and is ready to welcome its next owners.
Listing courtesy of Mark Spain & Megan Johnson, Mark Spain Real Estate & Mark Spain Real Estate



