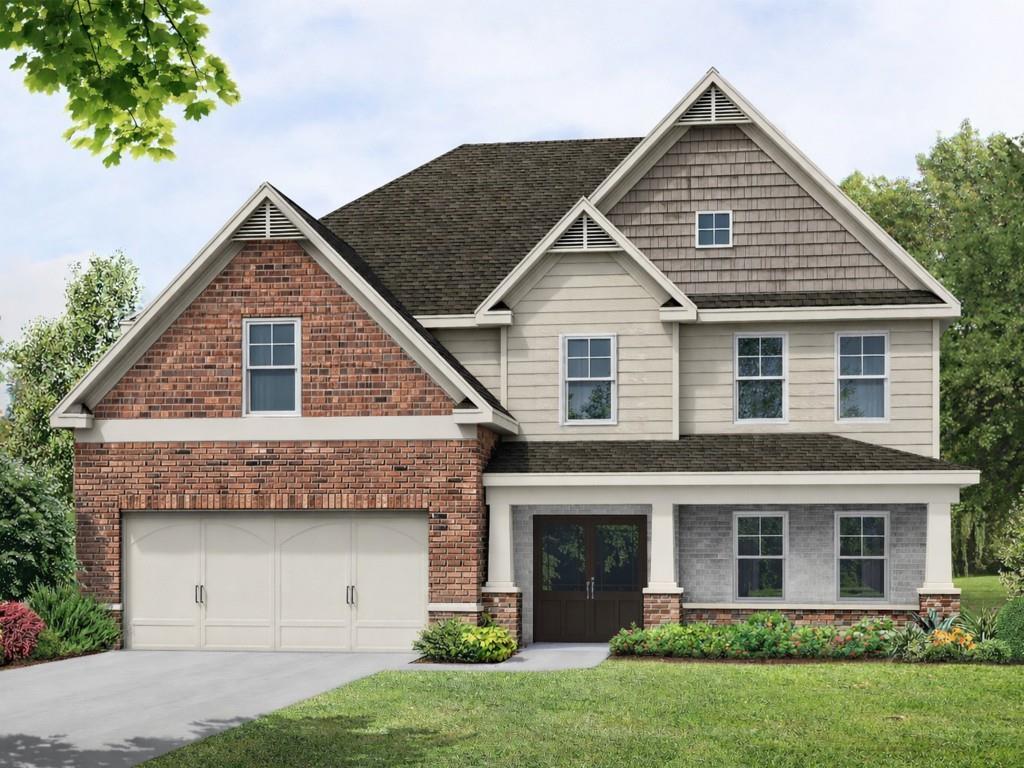
Photo 1 of 39
$879,900
| Beds |
Baths |
Sq. Ft. |
Taxes |
Built |
| 5 |
4.10 |
3,034 |
0 |
2026 |
|
On the market:
0 days
|
View full details, photos, school info, and price history
The Cobalt plan built by Heatherland Homes! Welcome to the Cobalt, an elegant two-story residence where timeless design, thoughtful functionality, and elevated finishes come together effortlessly. From the moment you enter, the home feels both impressive and inviting, with a gracious foyer opening to beautifully appointed living spaces, 9' ceilings, rich hardwood flooring, and a striking 42" gas fireplace that creates a natural focal point in the great room. Designed for both everyday living and effortless entertaining, the main level features a sophisticated dining room with an optional coffered ceiling and a private guest suite that offers exceptional flexibility for overnight guests, a home office, or multigenerational living. At the center of the home, the gourmet kitchen combines style and function with quartz countertops, a designer subway tile backsplash, and a premium stainless steel appliance package featuring double ovens, a 36" gas cooktop, and a built-in microwave drawer. The kitchen flows seamlessly into a bright breakfast area and open great room, creating a comfortable gathering space for everything from quiet mornings to lively evenings with friends. An optional butler's pantry provides an additional touch of luxury and convenience for those who love to entertain. Upstairs, the private owner's suite is designed as a true retreat. A beautiful tray ceiling adds architectural detail, while the spa-inspired bath features a frameless tiled shower, an oversized 66" freestanding soaking tub, and separate his-and-hers walk-in closets. A versatile loft creates additional space for a home office, reading area, or casual lounge, while generously sized secondary bedrooms provide comfort and privacy for family and guests. Throughout the Cobalt, carefully selected details elevate the everyday experience, including matte black designer lighting and hardware, smart-home wiring with integrated WAP and CAT6 connectivity, Low-E windows, and a high-efficiency 15 SEER HVAC system. With a choice of two distinctive architectural elevations and the option for a 2- or 3-car garage, the Cobalt offers the flexibility to create a home that feels uniquely your own. Set within Livingstone Park, the location is equally compelling. Enjoy convenient access to major highways, top-rated schools, premier shopping, and an exceptional selection of dining, while the trails and natural beauty of Kennesaw Mountain National Battlefield Park are just minutes away. The Cobalt is more than a beautifully designed home it is a refined, comfortable space thoughtfully crafted for the way you want to live. **Take advantage of our limited time special inventory pricing and ask about our special incentives with the use of a preferred lender. *All photos are stock photos from the builder.
Listing courtesy of Tamra Wade & Ashleigh Bennett, RE/MAX Tru & RE/MAX Tru



