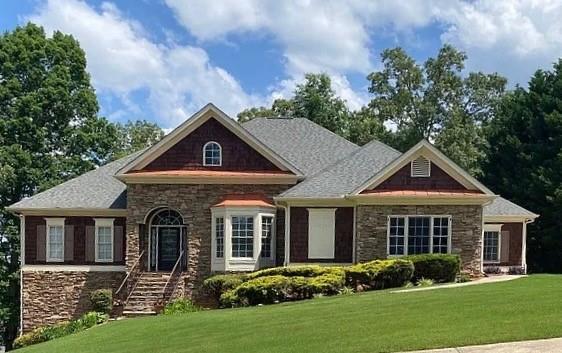
Photo 1 of 2
$590,000
| Beds |
Baths |
Sq. Ft. |
Taxes |
Built |
| 5 |
4.10 |
2,655 |
$6,312 |
2002 |
|
On the market:
0 days
|
View full details, photos, school info, and price history
Welcome to Bear Creek Club. Set on a private corner lot, this custom ranch was built in 2002 with real attention to detail. The main level lives easy: an owner's suite, a coffered living room with 12 foot ceilings, a formal dining room that seats twelve, and a kitchen made for cooking with a center island, granite counters, built-in oven, flat cooktop, and a keeping room anchored by its own fireplace. Hardwoods, crown molding, and tray ceilings run throughout. The primary bath offers a whirlpool tub, separate shower, double vanity, and a fitted walk-in closet. Downstairs, the finished daylight basement includes a full in-law suite with room to spare for a media room, game room, exercise room, and office. Two decks overlook the fenced, landscaped backyard, ideal for entertaining, and the neighborhood adds a pool, tennis courts, and a playground. Zoned for Holly Springs Elementary, Chapel Hill Middle, and Chapel Hill High.
Listing courtesy of Donna White, Epique Realty



