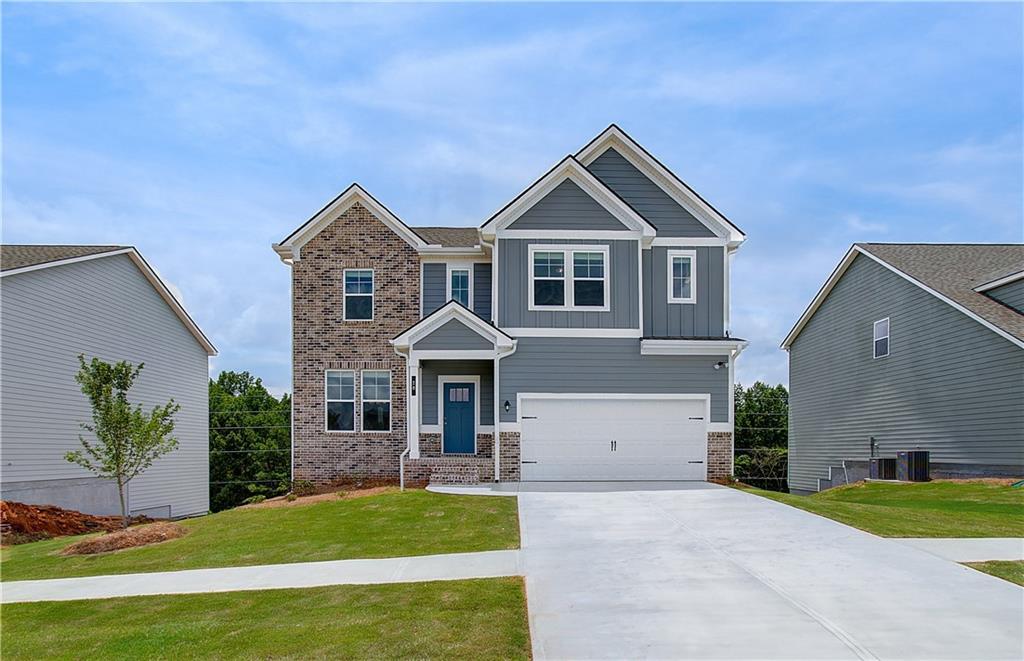
Photo 1 of 27
$408,993
| Beds |
Baths |
Sq. Ft. |
Taxes |
Built |
| 4 |
3.10 |
2,724 |
$709 |
2026 |
|
On the market:
2 days
|
View full details, photos, school info, and price history
Welcome to the Radcliffe floor plan on Homesite 56 in the highly sought-after Chapel Hill community by DRB Homes, conveniently located near the Newnan Bypass and the new Sprouts Farmers Market. Thoughtfully designed for modern living, this home features an open-concept kitchen and family room complete with a spacious island and cozy fireplace, creating the perfect setting for entertaining and everyday life.
The primary suite serves as a private retreat, offering two generous walk-in closets, dual vanities, and a spacious walk-in shower for a spa-inspired experience.
Additional highlights include a two-car garage and a versatile layout designed to accommodate a variety of lifestyles. With its modern design, functional floor plan, and exceptional location, the Radcliffe offers the perfect balance of style, comfort, and convenience.
Photos are representative of the model home and may not reflect the actual home. Please note: If buyer is represented by broker/agent, DRB REQUIRES the broker/agent to be present at the initial meeting with DRB's sales personnel to ensure proper representation. If buyer's broker/agent is not present at initial meeting, DRB Group reserves the right to reduce or remove broker/agent compensation.
Listing courtesy of DRB Team Listings, DRB Group Georgia, LLC



