Photo 1 of 70
$4,650,000
| Beds |
Baths |
Sq. Ft. |
Taxes |
Built |
| 4 |
4.00 |
4,169 |
$5,424 |
2023 |
|
On the market:
1 day
|
View full details, photos, school info, and price history
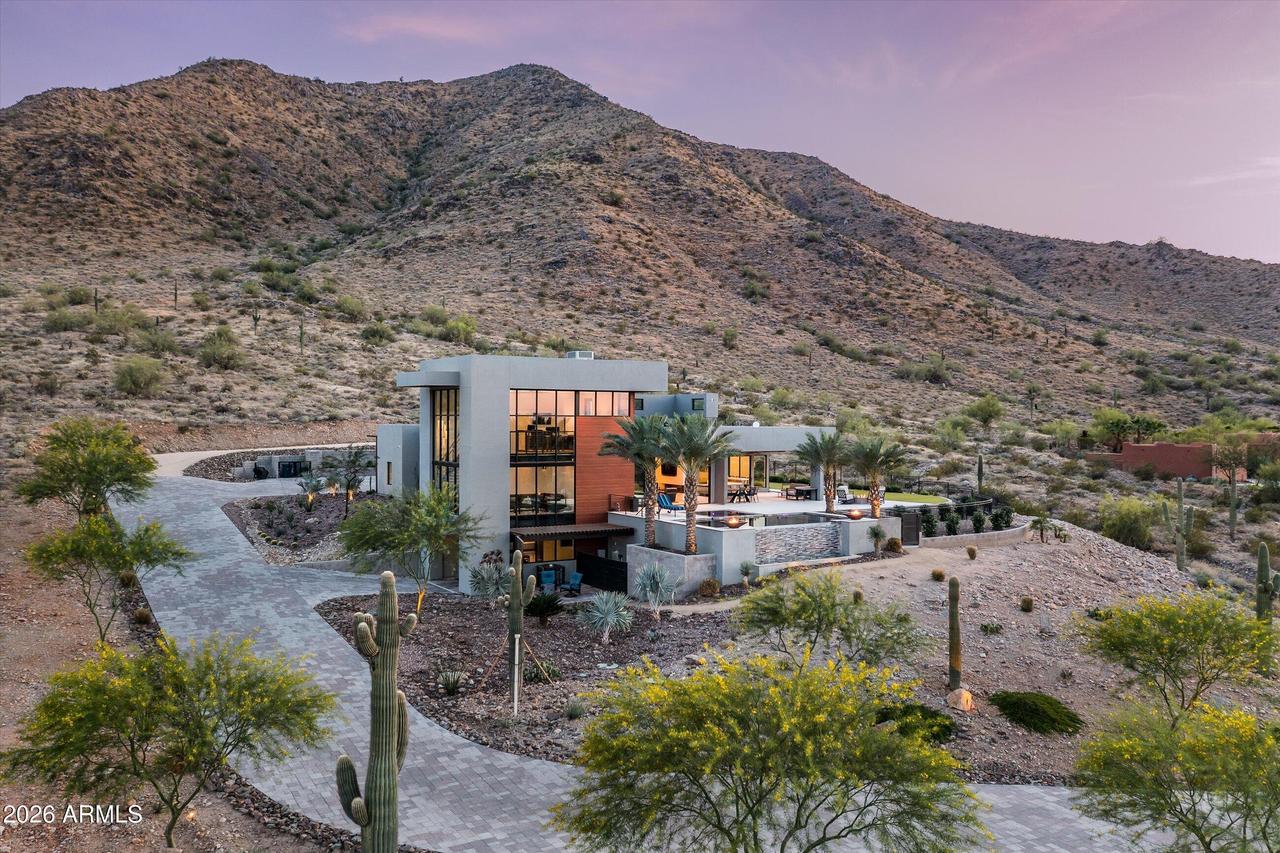
Pass through the private lion-guarded gates and up the winding drive to The Lions Gate, a 2023 modern desert estate on approximately 3.8 acres across two parcels, set against the mountain with sweeping city-light views below.
Single-level living, elevated. All 4 bedrooms and main living spaces are on one level, including a bedroom/flex suite with its own bath, soaring two-story walls of glass, a floating staircase and an open loft office. The loft leads out to an upper patio with a fire pit, perfect for sunset and city-light views. A chef's kitchen made for gathering: professional gas range, pot filler, stainless apron-front sink, built-in refrigerator and freezer, and a waterfall-edge island that flows into the dining and great room. The primary suite opens directly to the patio and features a glass walk-in shower and makeup vanity, with mountain views. There's also a dedicated media room for movie nights.
A casita with a proven track record. The private casita has its own entrance, full kitchen, bath and in-unit laundry. It's ideal for extended family, long-term tenants or short-stay guests, and it has an established track record of delighting visitors.
Resort living outdoors: an infinity-edge pool with a raised spa and glowing fire bowls, a covered patio with a full outdoor kitchen and bar, a fire pit lounge, and a grassy lawn, all framed by the mountains and city lights.
A paver motor court and oversized garage complete this rare blend of privacy, design and flexibility.
Listing courtesy of James Greenwalt & Kathryn Burke, Compass & Compass


