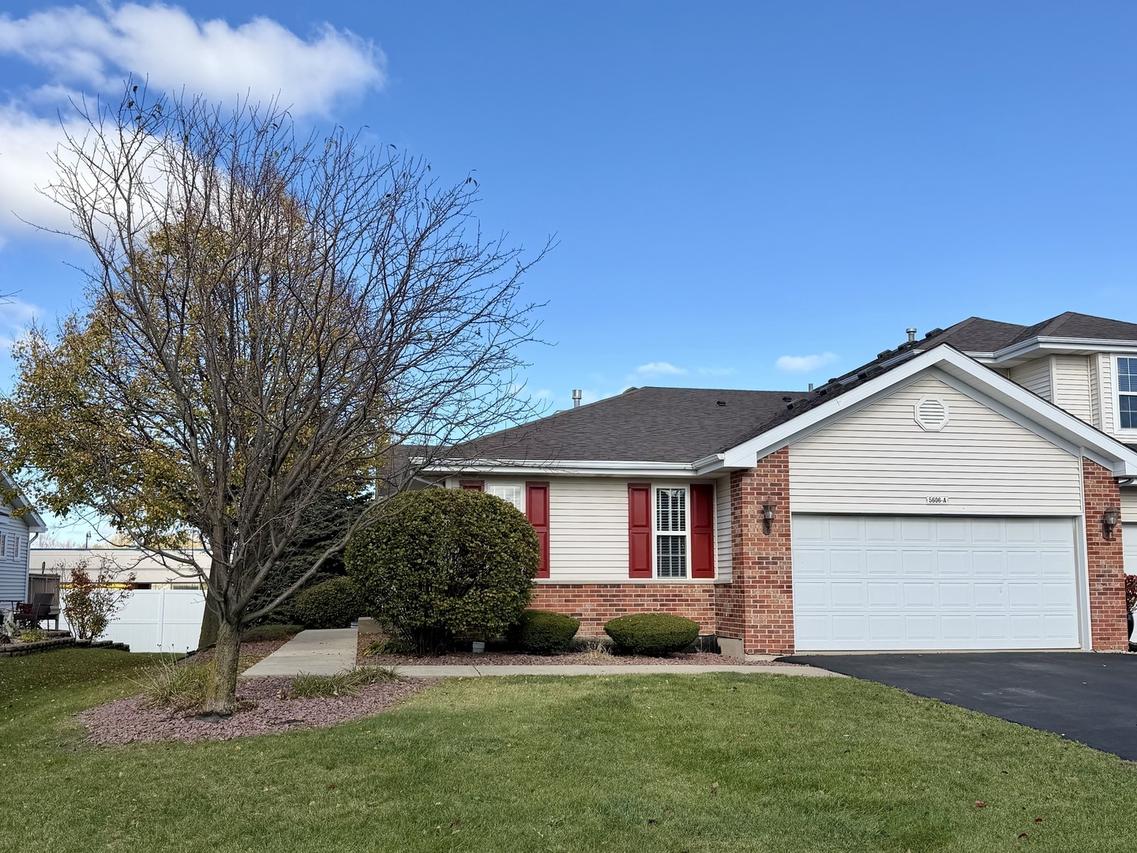
Photo 1 of 3
$255,000
| Beds |
Baths |
Sq. Ft. |
Taxes |
Built |
| 3 |
2.00 |
1,669 |
$7,756.60 |
2005 |
|
On the market:
0 days
|
View full details, photos, school info, and price history
Welcome home to comfortable main-level living in this bright and spacious 3-bedroom, 2-bathroom ranch end unit set in a quiet, peaceful neighborhood. Step inside to a sun-filled open layout featuring hardwood floors in the sprawling family room and dining area, centered around a cozy heatilator fireplace. The kitchen features beautiful cabinetry, a pantry, and a peninsula breakfast bar perfect for casual morning seating. Kitchen upgrades include a white Whirlpool stove and refrigerator (2024) along with a matching Whirlpool dishwasher and microwave (2017). Off the dining room, a new Andersen sliding patio door (July 2026) opens to a private 14' x 15' low-maintenance deck built with durable PVC flooring and railings. Custom Levolor blinds remain throughout the entire home. The primary suite serves as a true retreat, boasting a walk-in closet plus a secondary closet, and an en suite bathroom complete with a whirlpool tub, dual sinks, and upgraded tile. Two additional spacious bedrooms provide plenty of room for family, guests, or a home office. Both bathrooms and the dedicated main-level laundry room feature upgraded tile flooring. Extending the footprint, the full unfinished lookout basement brings in abundant natural light and provides unlimited potential for customization or storage. New Roof 10/26, New Storm Door 10/26. Schedule your showing today!
Listing courtesy of Kristy Webber, Village Realty, Inc.


