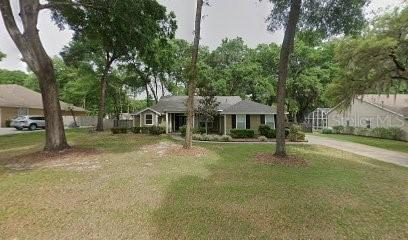
Photo 1 of 1
$439,000
| Beds |
Baths |
Sq. Ft. |
Taxes |
Built |
| 3 |
2.00 |
2,120 |
$5,345 |
2001 |
|
On the market:
1 day
|
View full details, photos, school info, and price history
Welcome to this beautifully updated 3-bedroom, 2-bathroom home with a 2-car garage, located in the highly sought-after Dalton Woods neighborhood! Nestled in a peaceful country setting beneath beautiful, mature oak trees, this home offers the perfect blend of modern upgrades, spacious living, and privacy. Step inside to discover an inviting open floor plan featuring stylish vinyl plank flooring, new light fixtures, and two separate living areas, providing plenty of space for entertaining, relaxing, or creating a comfortable family gathering space. The fully remodeled kitchen is sure to impress with beautiful quartz countertops, wood cabinetry, newer stainless-steel appliances, and a large family-style island that opens seamlessly to the family room—perfect for casual dining and entertaining guests. The luxurious, updated primary bathroom offers a spa-inspired retreat featuring dual showerheads, quartz countertops, and custom-built linen storage. The spacious primary suite also boasts his-and-her walk-in closets, providing exceptional storage and convenience. Enjoy the outdoors from the back patio, easily accessible from nearly every room in the home, creating a wonderful connection between indoor and outdoor living. Situated on an oversized half-acre lot, the property offers a private backyard enclosed by a wood privacy fence, with plenty of room to add a pool, create your dream outdoor oasis, or simply enjoy the peaceful surroundings. If you are looking for a move-in-ready home with modern updates, generous living spaces, outdoor privacy, and a desirable country setting, this exceptional Dalton Woods property is one you won't want to miss!
Listing courtesy of Melissa Mann, RE/MAX SELECT PARTNERS


