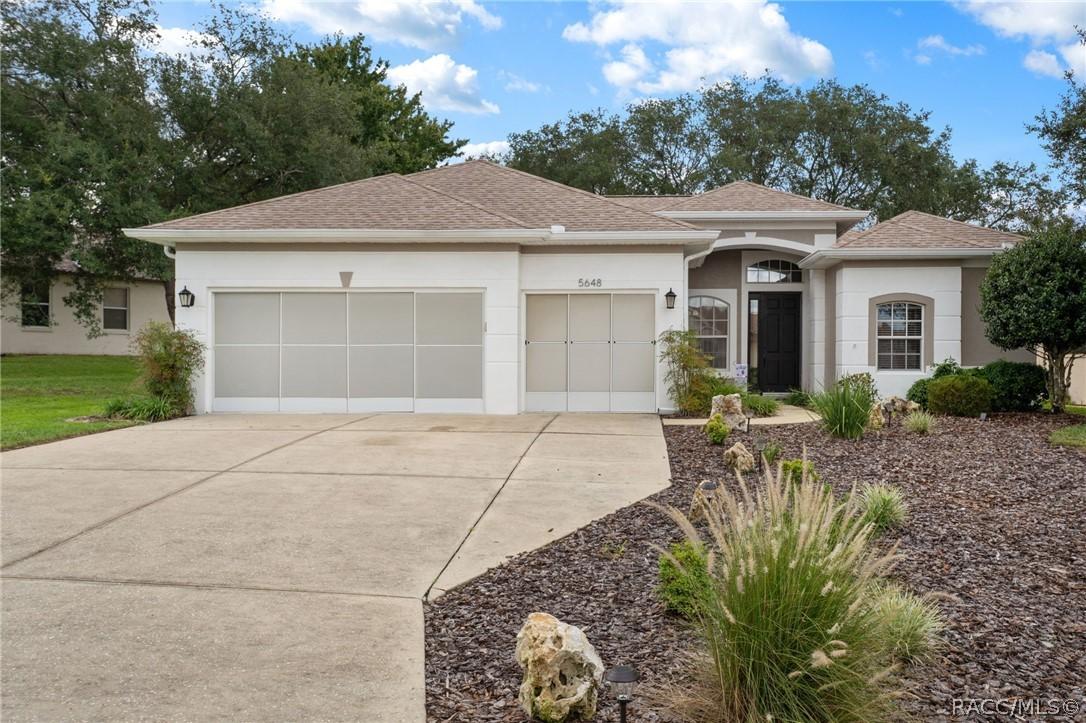
Photo 1 of 50
$364,900
| Beds |
Baths |
Sq. Ft. |
Taxes |
Built |
| 4 |
3.00 |
2,023 |
$3,518.99 |
2002 |
|
On the market:
3 days
|
View full details, photos, school info, and price history
Find yourself in Tampa, but dreaming of a slower pace of life in the Nature Coast? Are you dreading yet another freezing & gray winter? We encourage you to "Come and Stay A While" to experience the peace of Citrus Co. and this home. Perfectly positioned within a lovely gated community, just minutes away from the Suncoast Parkway for EZ access! Owner has touched virtually every inch of this home to bring it into 2026 in STYLE & with a special balance of luxury & comfort! Gorgeous over-sized Porcelain Tile throughout the home elevates & unifies the amazing layout. 9' ceilings, freshly painted Inside & Outside in neutral tones and polished on so many levels; enjoy the little pops of Shiplap that have been sprinkled throughout the home. Suited for a large family or a multi-generational scenario, the home has an incredible tri-split floor plan for everyone to stretch out in their own spaces! Volume ceilings, archways & niches are just a few of the special details in this home. Welcome your guests into the impressive Formal Living Room & Dining Room at the front of the home for those special occasions. The heart of the home Kitchen with pantry, Breakfast Bar, Stainless Steel appliances, trendy subway tile backsplash & accent wall and a shiplap cove ceiling is where everyone wants to hang out. Seamless transition into the Eat In Kitchen nook with porch & back yard views & then the awesome Family Room, where you'll want to gather for movies & game nights! Primary Suite is to die for with it's grand size, diagonal shiplap tray ceiling, access to the screened porch, His/Her Closets & then there's the Princess bathroom (Princes welcome by invitation)! You've seen a split floor plan---this one has 3 splits! Master/Kid's or Guest Wing/Mother In Law's Suite (door to rear yard). Great oversized Screened Porch with backyard views has access from both the Living Room & the Master Bedroom. Mancave dreams come true in your 3 Car Garage (also 10' ceilings)--plenty of storage & privacy screens. Respected & gated community is conveniently positioned in the center of the county near shopping & restaurant amenities and with convenient access to the Suncoast Parkway. Call today to view this special one SOON!
Listing courtesy of Benjamin Cleary & Debra Cleary, TROPIC SHORES REALTY & TROPIC SHORES REALTY


