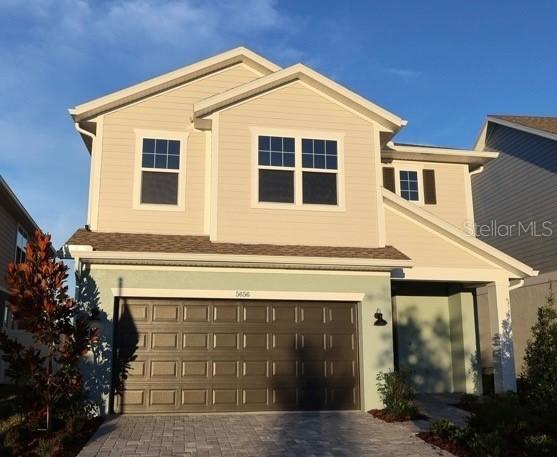
Photo 1 of 1
$559,990
Sold on 9/23/26
| Beds |
Baths |
Sq. Ft. |
Taxes |
Built |
| 4 |
2.10 |
2,825 |
$3,812 |
2026 |
|
On the market:
0 days
|
View full details, photos, school info, and price history
Entered for comparable purposes only. New construction Westcliff plan by David Weekley Homes in Chapel Crossings. This two-story home offers 4 bedrooms, 2.5 baths, and a first-floor study with French doors. The kitchen features a center island, quartz countertops, 42-inch upper cabinets, a 36-inch cooktop, and a built-in wall oven and microwave. Laminate flooring runs through the main living areas, and sliding glass doors open from the family room to an extended covered lanai. The owner's suite includes a walk-in closet and a walk-in shower with frameless glass. Additional features include an upstairs laundry room, a paver driveway, a vinyl privacy fence, and an irrigation system. Community amenities include a resort-style pool with a lazy river, clubhouse, fitness center, and dog park.
Listing courtesy of Non-Member Agent, STELLAR NON-MEMBER OFFICE


