Photo 1 of 4
$703,900
| Beds |
Baths |
Sq. Ft. |
Taxes |
Built |
| 3 |
2.00 |
1,806 |
$0 |
2026 |
|
On the market:
1 day
|
View full details, photos, school info, and price history
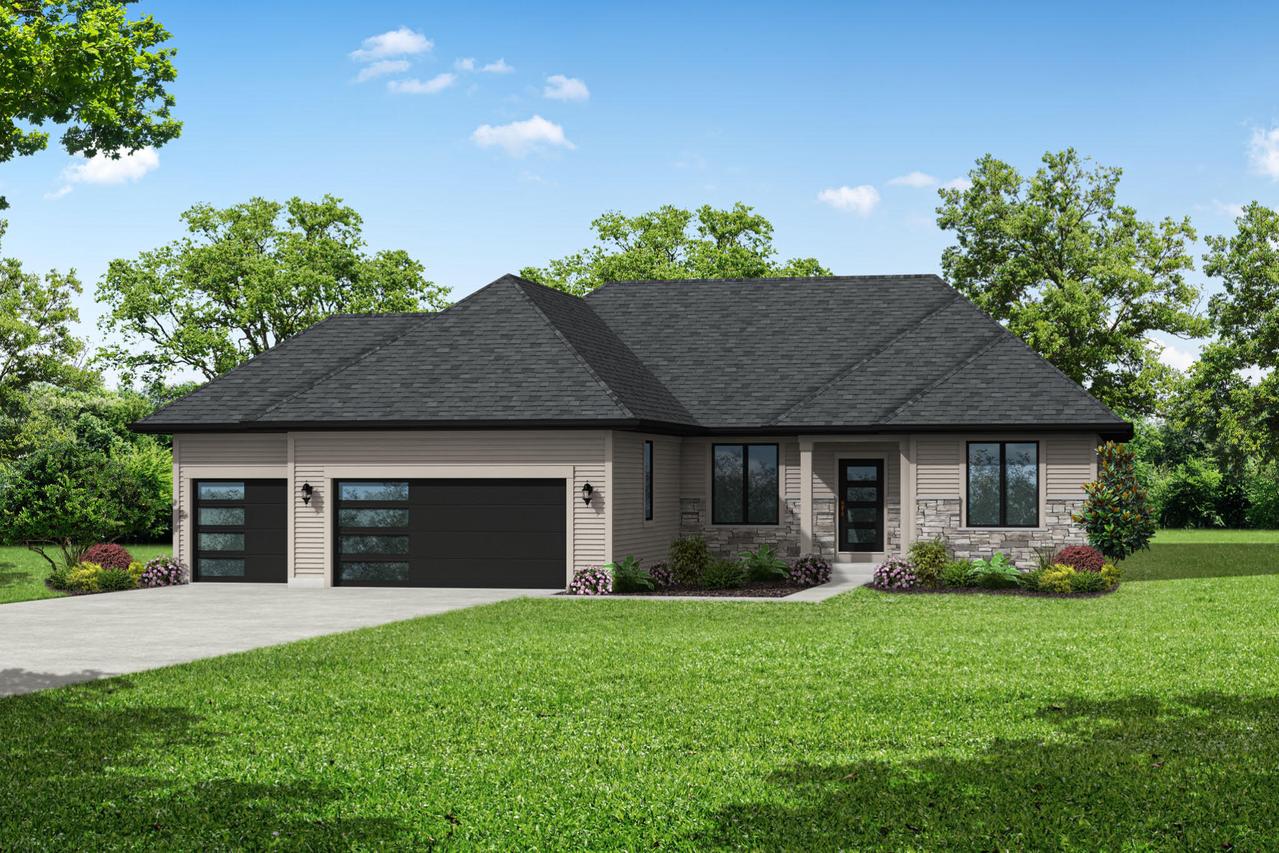
This home is UNDER CONSTRUCTION. The Hannah is a ranch home featuring a open-concept gathering room, kitchen, & dining area. The kitchen is designed w/ a tile backsplash, quartz counters, kitchen apps., pantry, & island w/ seating. Adjacent is a dining area surrounded by windows & a patio door, while the spacious gathering room features a gas fireplace & coffered ceiling. The split-bedroom concept places the guest bedrooms & hall bath on one end of the home while secluding the primary bedroom on the opposite end of the home. The primary bathroom includes a tile shower, dual sinks w/ quartz counters & tile floors. Rounding out the home is a spacious mudroom w/ a bench, closet, & room for laundry appliances. The basement has an egress window, rough in's for a future bathroom & radon system.
Listing courtesy of Jennifer Durand, Bielinski Homes, Inc.


