Photo 1 of 1
$225,000
Sold on 9/30/22
| Beds |
Baths |
Sq. Ft. |
Taxes |
Built |
| 3 |
2.00 |
1,211 |
$146.84 |
1978 |
|
On the market:
37 days
|
View full details, photos, school info, and price history
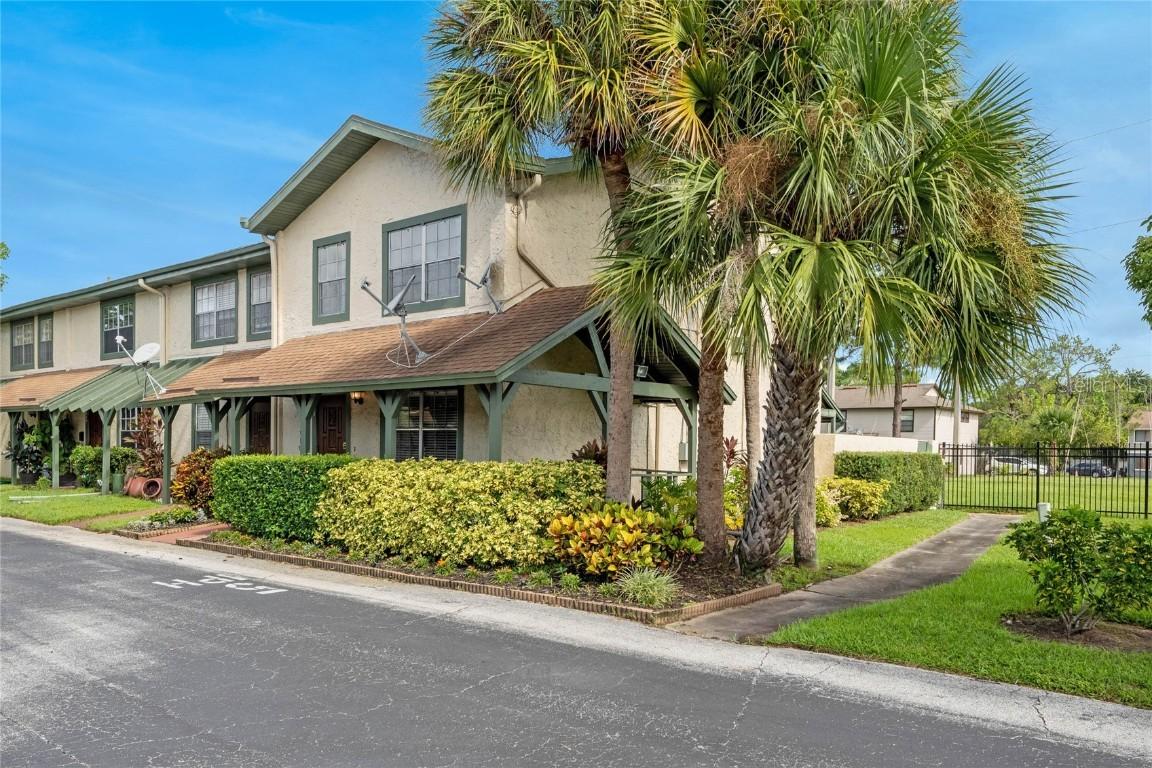
WOW - how rare to find a 3 Bedroom, 2 1/2 Bath END UNIT condo with over 1200 sq ft and an adorable, welcoming wrap around front porch and a wonderful spacious rear lanai for under 225K! The Location is exceptional too - nestled right in front of Baldwin Park and just minutes from downtown Winter Park, OIA, Full Sail, UCF and all the shops and restaurants you need! Arriving, you will love the covered front porch with exceptional lush, curb appeal too! Inside, you'll find a lovely family room, 1/2 bath downstairs, large dining or additional reading room/den and nice size kitchen with tile backsplash and extra cabinets too. You will love the inside laundry room with additional shelving too. Like storage? This home has a lot with both a large closet under the stairs and an additional coat closet too. Upstairs you will find three more rooms - all with wood laminate floors - in fact there is NO CARPET in the whole home - just tile and wood laminate. The upstairs bedrooms are light, bright, clean and clutter free with neutral decor and paint too. The master bedroom has an on-suite bath offering a walk in shower and there is an additional full bath with shower/tub combo for the two guest rooms to share. Like outdoor Florida living? You will love the private back lanai offering both covered and uncovered space, a built in outdoor grill/barbecue - and overlooking the large community green space with a gazebo too. The community offers a clubhouse and two pool - large and small. With low condo fees that cover all exterior roof, maintenance and paint - what's not to love? Further updates included A/C - approx 2018, Water Heater approx -2014, and the community has already approved New Exterior Paint for all units (inc in fees). Call for your private showing!
Listing courtesy of Melanie Leifert, CREEGAN GROUP



