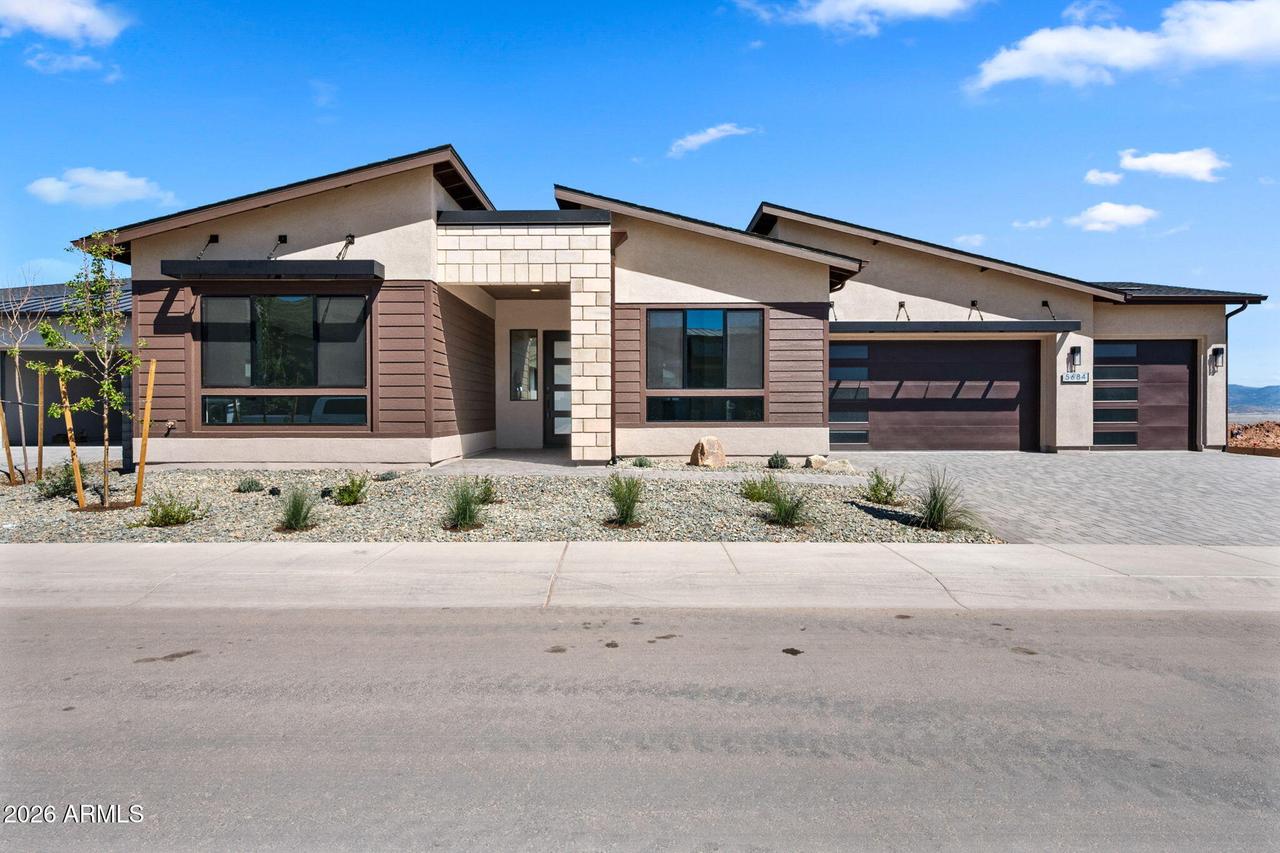
Photo 1 of 47
$1,049,921
| Beds |
Baths |
Sq. Ft. |
Taxes |
Built |
| 4 |
3.10 |
2,791 |
0 |
2026 |
|
On the market:
2 days
|
View full details, photos, school info, and price history
Amazing panoramic views from this impressive newly built home by Capstone Homes, Northern Arizona's premier custom-quality builder. This thoughtfully designed 2,791 sq ft floor plan features 4 bedrooms, 3.5 baths, and a 3-car garage complete with a dedicated workshop/hobby area. An awesome value with more than $150,000 in options including backyard landscaping (to be installed shortly). At the heart of the home, the expansive great room showcases a striking linear fireplace with floor-to-ceiling tile, seamlessly blending into the gourmet kitchen which boasts premium quartz countertops, soft-close cabinetry, farmhouse sink, and a walk-through pantry leading to a bright dining room. Every selection in this home perfectly balances architectural elegance with warm, Northern Arizona charm. A private, serene interior courtyard separates the main living spaces from the tranquil bedroom wing, offering a unique outdoor retreat or private yard for the flexible suite. The primary suite serves as a spa-like sanctuary, complete with a freestanding tub, organic pebble mosaic shower pan, and elegant French door opening to the backyard. Everyday convenience is maximized by a spacious laundry/mudroom packed with custom cabinetry. Enjoy resort-style amenities at J Club, including a restaurant, two outdoor pools, pickleball and tennis courts, a state-of-the-art fitness center, game room, two bocce ball lanes, and a dog park. Shopping and dining are nearby. Experience the comfort, flexibility, and community lifestyle this home has to offer.
Listing courtesy of Christopher Baker & Deanna Lamar, Valley Peaks Realty & Valley Peaks Realty


