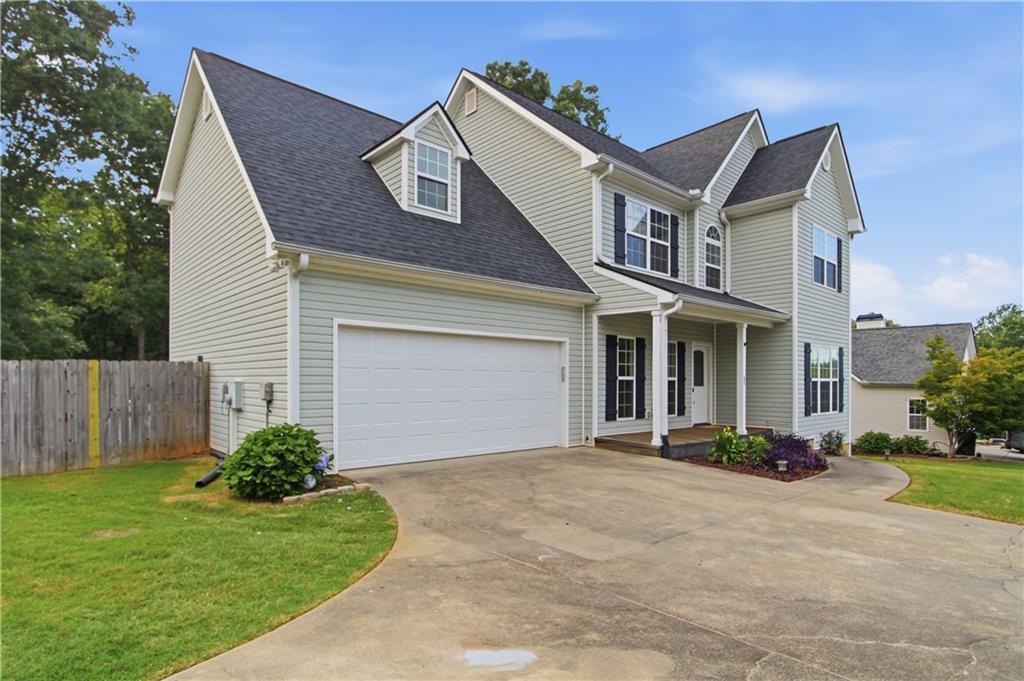
Photo 1 of 48
$415,000
| Beds |
Baths |
Sq. Ft. |
Taxes |
Built |
| 4 |
2.10 |
2,145 |
$3,262 |
2006 |
|
On the market:
117 days
|
View full details, photos, school info, and price history
Welcome home to this 4-bedroom, 2.5-bath residence featuring a desirable open floor plan designed for comfortable living and entertaining. The gourmet kitchen is equipped with granite countertops, stained cabinetry, and a spacious eat-in area, all flowing seamlessly into the inviting family room with a cozy fireplace. A separate dining room provides the perfect setting for more formal gatherings.
All bedrooms are located upstairs, including the generously sized owner’s suite complete with dual vanities, a separate tub, and shower. Additional bedrooms offer ample space for family, guests, or a home office.
Step outside to a large deck, perfect for relaxing or entertaining, overlooking the backyard. The two-car garage includes built-in cabinets and a dedicated work area for added functionality. The partially finished basement offers great flexibility with space already in place, plus additional room for future expansion, storage, or customization to fit your needs.
Listing courtesy of MARK SPAIN & John Wilson, Mark Spain Real Estate & Mark Spain Real Estate