Photo 1 of 29
$569,900
| Beds |
Baths |
Sq. Ft. |
Taxes |
Built |
| 3 |
2.00 |
1,986 |
$8,681 |
1977 |
|
On the market:
22 days
|
View full details, photos, school info, and price history
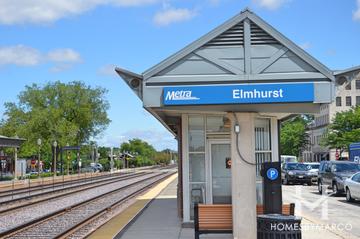
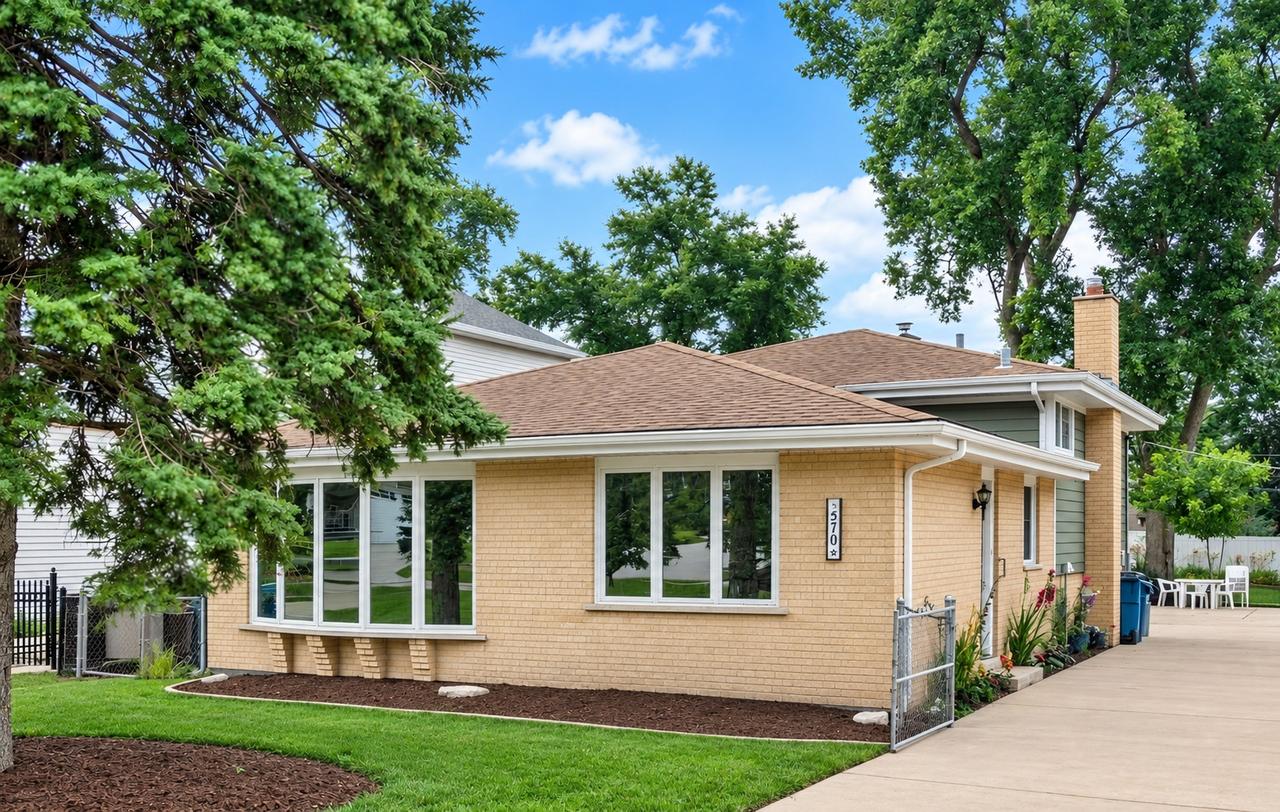
Beautifully updated brick & hardie-board bi-level on a deep, fenced lot in one of Elmhurst's most walkable pockets. Classic hardwood floors run throughout, anchored by a fully remodeled kitchen with room for a table, fridge, microwave & dishwasher 1 yr old, and a sunny living room with a 10' bay window. Separate dining room for the holidays. Both bathrooms are freshly remodeled - the main bath features dual sinks and a jetted tub. Elfa shelving in all 3 Bedrooms and Garage. The finished lower-level family room (23x14) comes wired with a Bose theater surround sound system and 55-inch Sony 3D LED/LCD Flat panel HDTV, Fireplace Details: Cast Iron Porcelain-Coated Wood-Burning Stove, plus a large utility/laundry room. Outside: full concrete driveway, detached 2-car garage, fenced yard, and raised planter boxes ready for your garden). 14 cu ft frost-free upright freezer is included with the other appliances Walk to Emerson Elementary and Berens Park; under 5 minutes to downtown Elmhurst dining and Metra, with quick access to Rt 83, I-290, and I-294 for easy trips to O'Hare and beyond.
Listing courtesy of Mike Berg, Berg Properties