Photo 1 of 1
$223,000
Sold on 6/20/19
| Beds |
Baths |
Sq. Ft. |
Taxes |
Built |
| 3 |
2.00 |
1,756 |
$301.58 |
2018 |
|
On the market:
138 days
|
View full details, photos, school info, and price history
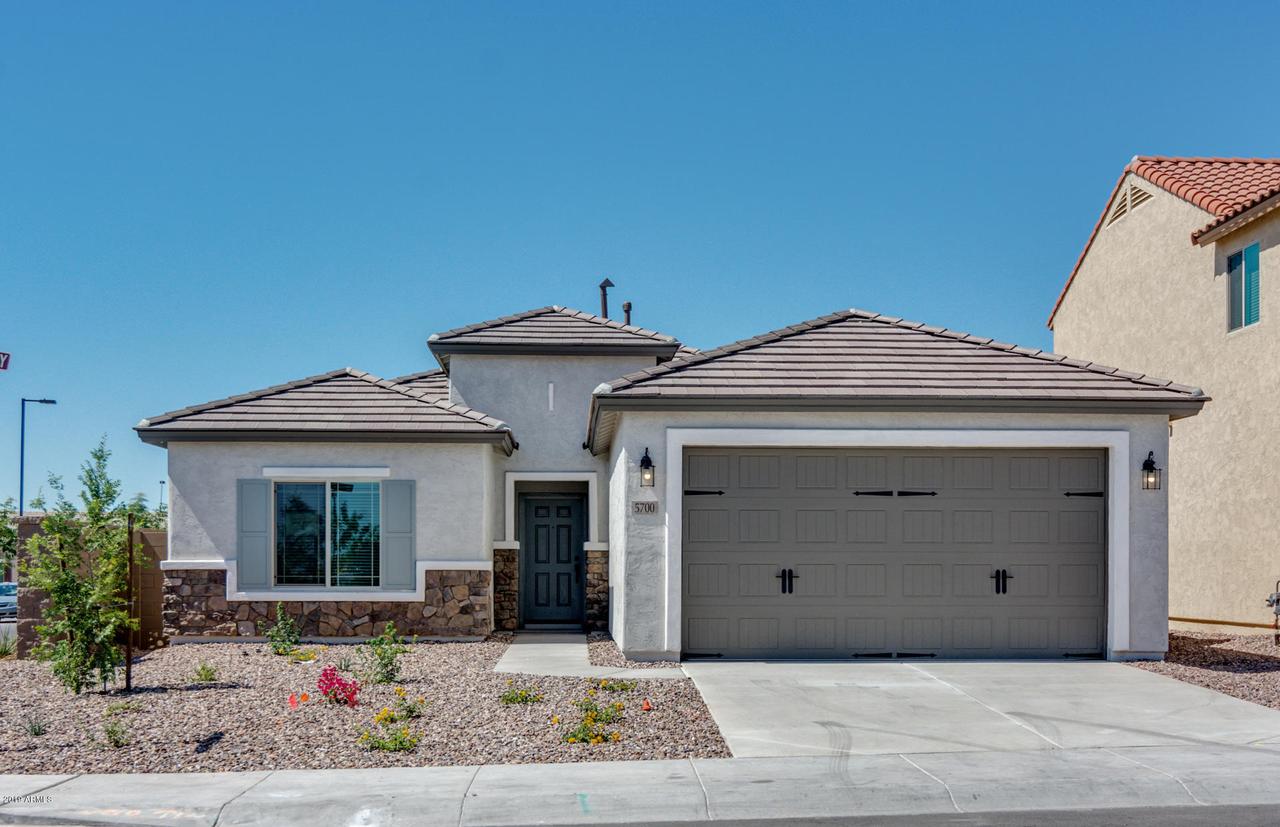
The Senita Floor Plan located in the Arcadia Neighborhood close to 65 Acre Park, K-8 Anthem Elementary School and Community Center. Across the street from Poston Butte Golf Course for all you golfers. The Senita features a large owner's suite with a freestanding shower and roomy walk-in closet. The open kitchen features maple ''Espresso'' staggered kitchen cabinets, granite countertops with a freestanding Whirlpool Elite SS Gas Range, microwave and dishwasher. Beautiful 18'' tile throughout the home except for the bedrooms gives the home a spectacular first impression. The rear oversized covered patio is great for entertaining and BBQ's. The home is located on a prestigious corner lot. Hurry in, this popular floor plan will sell fast.
Listing courtesy of Jeremy Smith, PCD Realty, LLC


