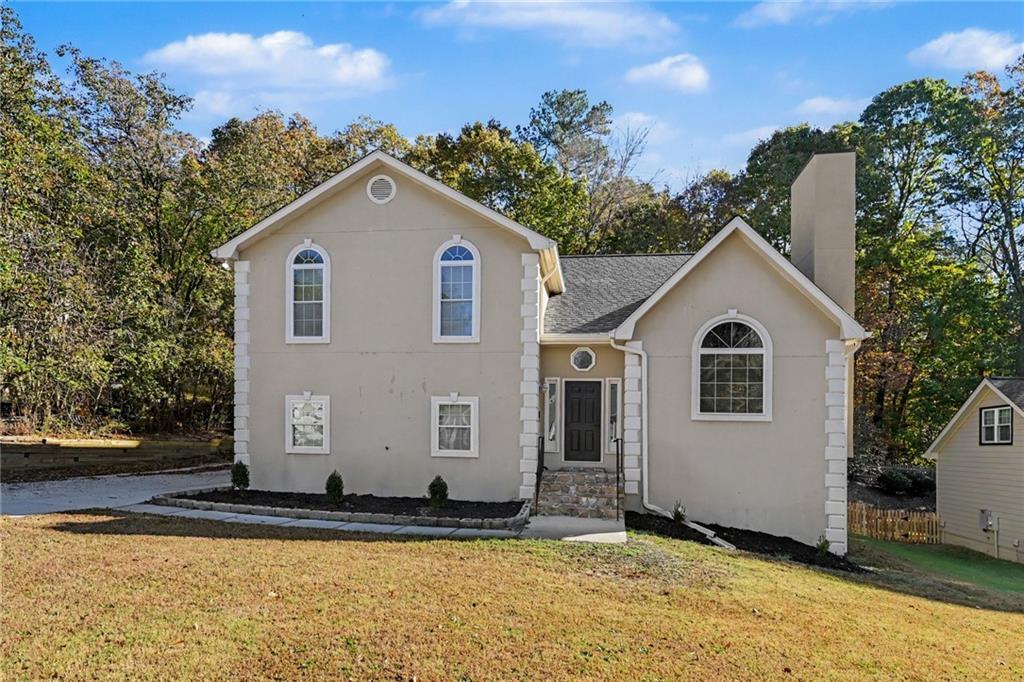
Photo 1 of 34
$405,000
| Beds |
Baths |
Sq. Ft. |
Taxes |
Built |
| 4 |
3.00 |
2,884 |
$4,561 |
1990 |
|
On the market:
1 day
|
Est. Monthly Payment:
$2,805($2,425 + $380 taxes*)
View full details, photos, school info, and price history
Welcome to this spacious home in the Shannon Downs community of Mableton! This home features a flexible floor plan with plenty of room for everyday living, entertaining, and accommodating guests. The kitchen features solid surface countertops, a center island, stainless steel appliances, and ample cabinet space. The generously sized living areas provide comfortable gathering spaces, while the home's thoughtful layout offers flexibility for a variety of living arrangements. The finished terrace level adds even more possibilities, featuring an additional bedroom, full bathroom, and spacious game room or flex space—ideal for guests, extended family, a home office, or recreation. The primary suite offers a relaxing retreat with a spacious layout and private bath featuring a double vanity, soaking tub, and separate shower. Outside, enjoy the landscaped yard and deck, offering space to relax or entertain. Conveniently located near shopping, restaurants, and everyday conveniences, with easy access to I-285 and major commuter routes, this home offers the space, flexibility, and location you've been looking for!
Listing courtesy of MARK SPAIN & Scott Millen, Mark Spain Real Estate & Mark Spain Real Estate



