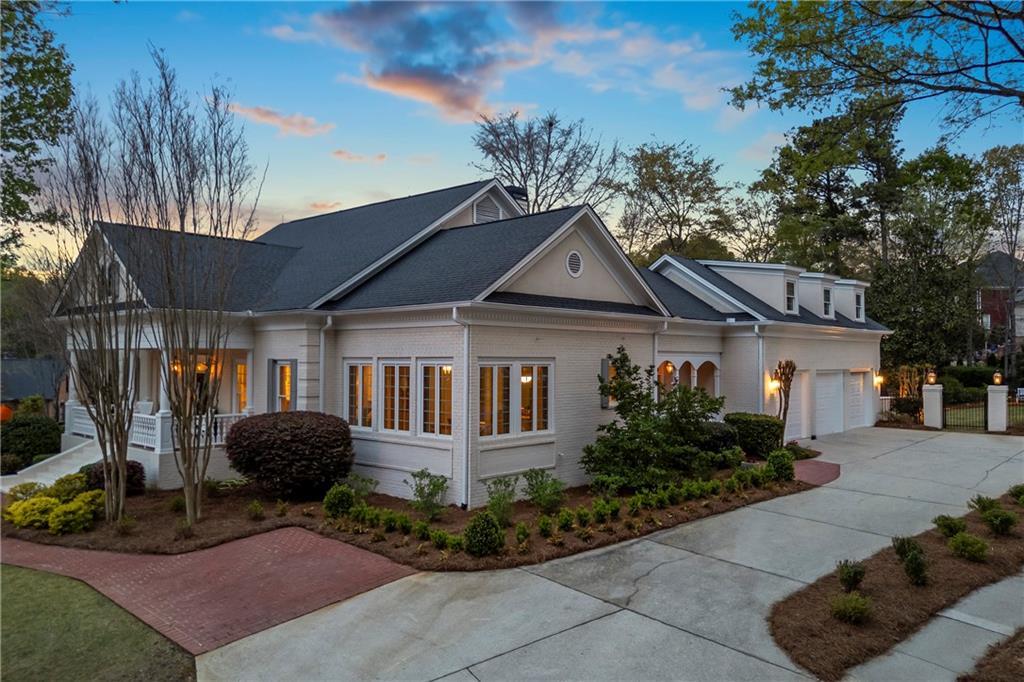
Photo 1 of 59
$1,699,950
| Beds |
Baths |
Sq. Ft. |
Taxes |
Built |
| 6 |
5.10 |
7,900 |
$10,314 |
2001 |
|
On the market:
168 days
|
View full details, photos, school info, and price history
Situated within the prestigious Woodlands section of Château Élan, this corner estate delivers a rare combination of scale, design, and resort-style living.
Spanning over 8,000 square feet, the home offers 6 bedrooms and 5.5 bathrooms with a layout designed for both everyday function and elevated entertaining. The main level is defined by 12-foot ceilings, extensive custom trim, and a seamless flow between living, dining, and gathering spaces.
The kitchen is built for both performance and hosting, featuring dual refrigerators, a pot filler, and a secondary kitchen that adds flexibility for large gatherings or extended stays.
The main-level primary suite offers a private retreat with hardwood flooring, its own fireplace, and a spa-inspired bath complete with marble finishes, a soaking tub, and an expansive walk-in shower.
Upstairs, spacious secondary bedrooms and a private guest suite with its own sitting area provide comfortable accommodations for family and guests.
The terrace level has been thoughtfully designed for entertaining, complete with a full secondary kitchen equipped with Wolf and Sub-Zero appliances, multiple gathering areas, a custom bunk room, private laundry, and a dedicated fitness space.
Outdoor living is equally compelling. The backyard features a private pool with tanning ledge, framed by professionally designed landscaping and surrounded by a peaceful, private setting.
Located within one of North Georgia’s most sought-after gated communities, this property offers access to the lifestyle and amenities that define Château Élan, while delivering a home that stands apart in both design and presence.
Listing courtesy of Bell Real Estate Group & Trey Bell, Keller Williams Realty Atlanta Partners & Keller Williams Realty Atlanta Partners



