5736 84th St, Kenosha, WI 53142

5736 84th St, Kenosha, WI 53142 5736 84th St, Kenosha, WI 53142
29 photos
loading...
loading...
View Photos
Street View
View Map
Virtual Tour
$485,000
Sold on 7/29/26
Beds Baths Sq. Ft. Taxes Built
3 2 1,811 $5,120 2006
On the market: 57 days
Hideaway Homes

Hideaway Homes

View info, homes for sale, taxes, schools, and market trends in the subdivision.

Subdivision
Kenosha

Kenosha

View info, homes for sale, taxes, schools, and market trends in the city.

City

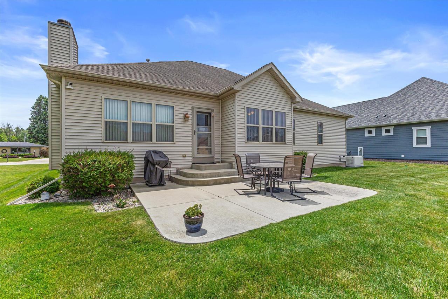
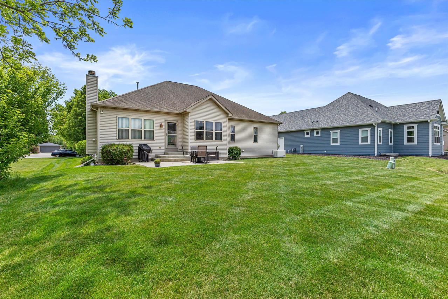
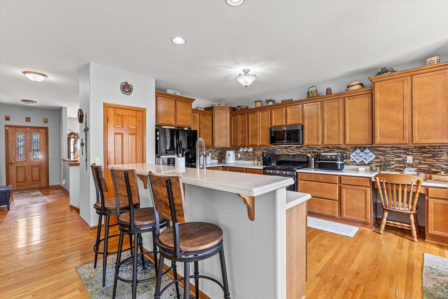
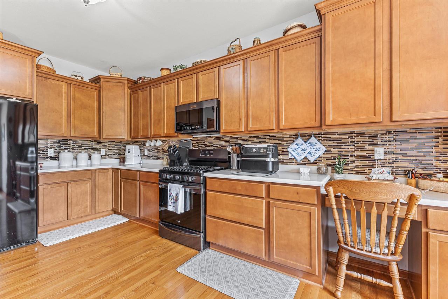
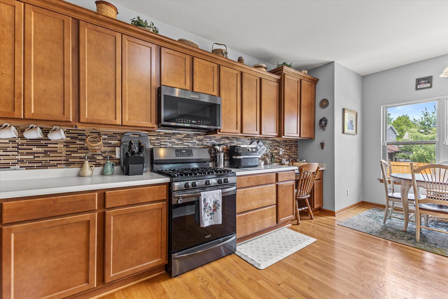
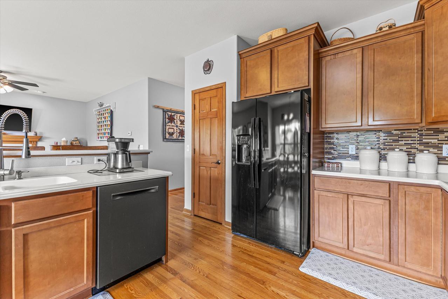
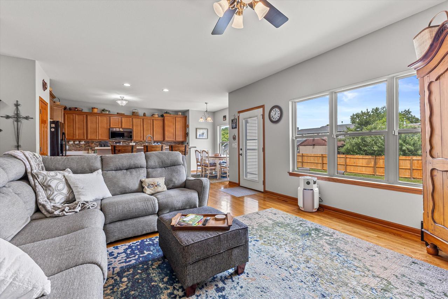
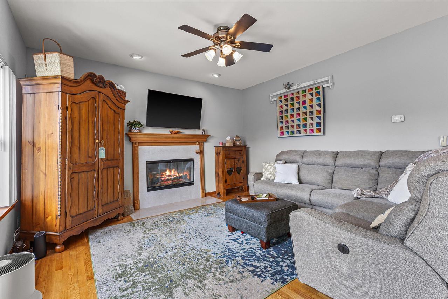
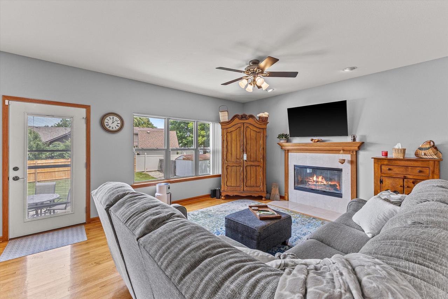
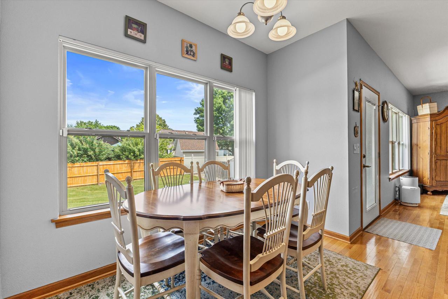
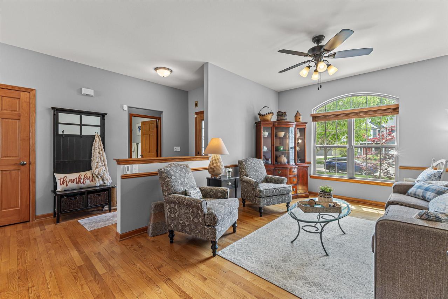
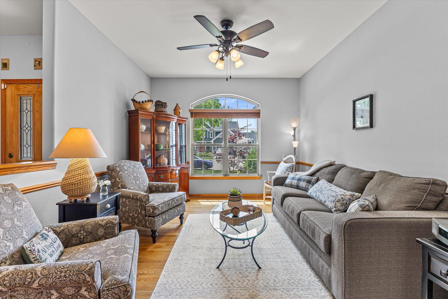
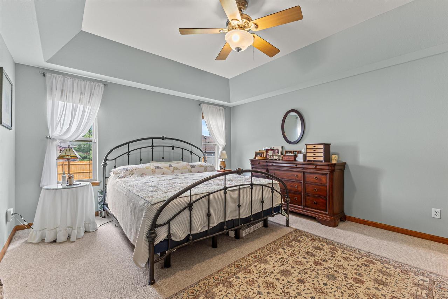
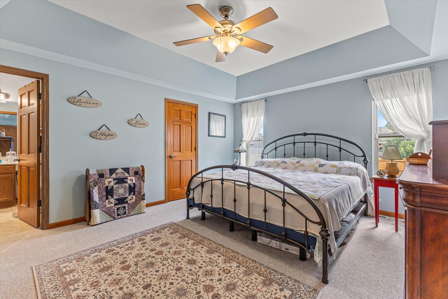
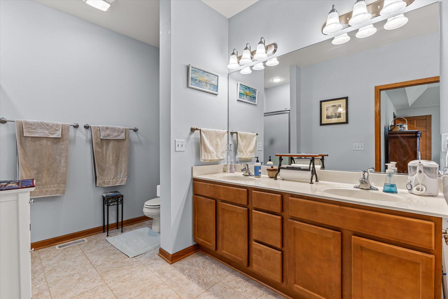
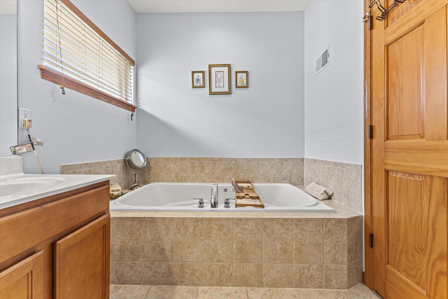
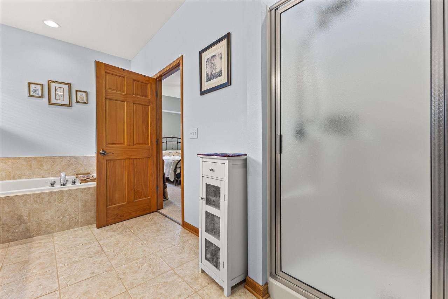
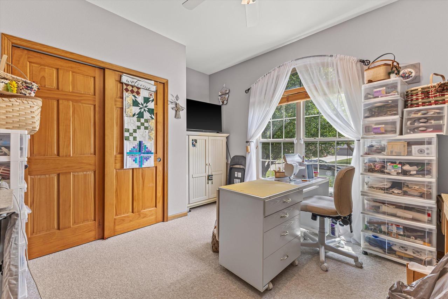
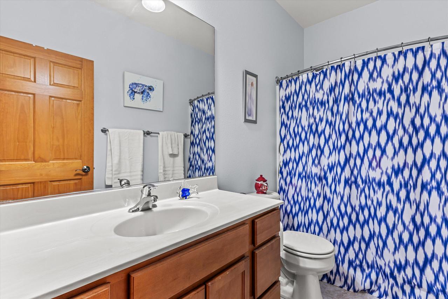
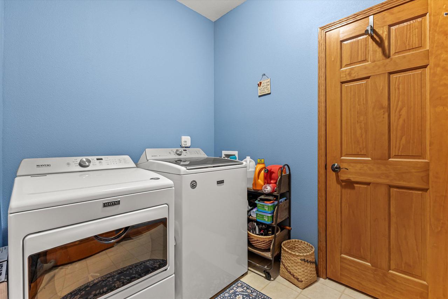
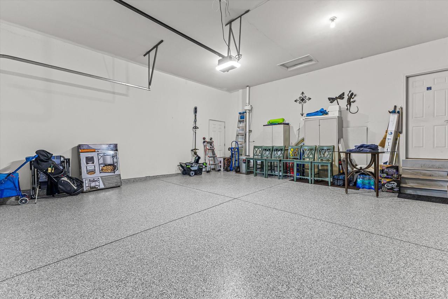
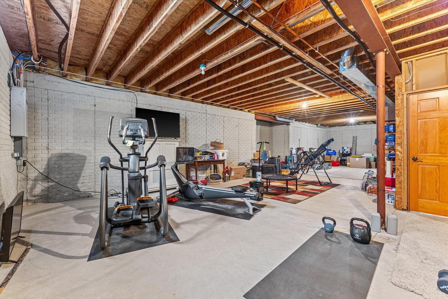
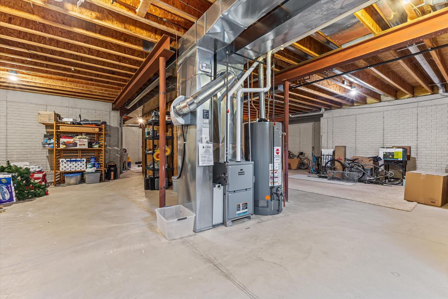
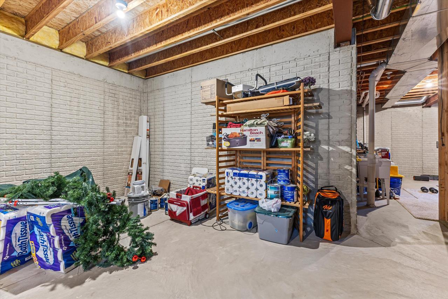
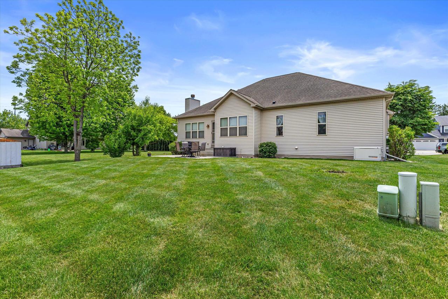
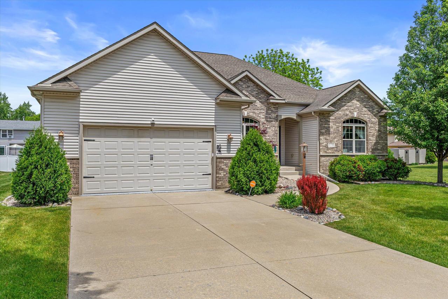
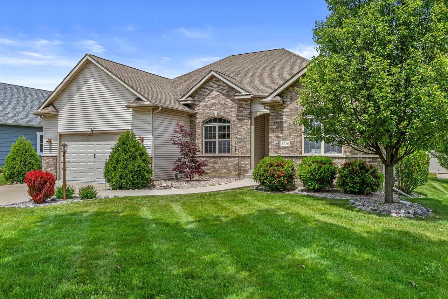
Well-maintained ranch home in desirable Pleasant Prairie location, features new HVAC, newer SS appliances, a Generac whole home generator, newly epoxy coated garage floor and gas firepace. There is NO HOA in this neigborhood, which is the cherry on top! Basement is clean and features 9' ceilings and plumbed for a full bath. Main floor boasts a large primary bedroom with walk-in closet and attached bathroom with walk-in shower and separate soaking tub. Two other generous sized bedrooms, dining space and a separate living space complete the first floor. A previous builders model, the home has 9' ceilings throughout, knockdown finish, rounded corners and hardwood floors in the main living areas. A quality build at an affordable price with low Village taxes!
General Details

House
Hideaway Homes
1,811 ft2
1965323
Garage size: 2.5
Kenosha

Interior Details

At least one Bathtub, Jetted Tub, MBR Bath Separate Tub, MBR Bath Walk-in Shower, Off MBR, Shower Stall
Dishwasher, Disposal, Dryer, Microwave, Other, Oven, Refrigerator, Washer
Bedroom on Main Level, Full Bath on Main Level, Laundry on Main Level, Level Drive, Open Floor Plan
Cable TV Available, Gas Fireplace, High Speed Internet, Kitchen Island, Pantry, Split Bedrooms, Walk-In Closet(s), Wood Floors
8+ Ceiling, Full, Poured Concrete, Radon Mitigation, Stubbed for Bathroom, Sump Pump

Property Details

Paved
Electric Door Opener
1 Story
Ranch
Brick, Vinyl
0.00
Near Public Transit
1.00

Utilities

Central Air, Forced Air
Natural Gas
Municipal Sewer, Municipal Water

Association Details

Listing courtesy of Alissa Traughber, Keller Williams Thrive-Kenosha
Data provided by Metro MLS
Load More Details

Rooms

Living/Great Room 18 x 16
Family Room 13 x 12
Dining Room 14 x 11
Kitchen 20 x 12
Primary Bedroom 16 x 13
Bedroom 2 13 x 12
Bedroom 3 13 x 12
Sold Homes

We have helped thousands of families buy and sell homes!

HomesByMarco agents are experts in the area. If you're looking to buy or sell a home, give us a call today at 888-326-2726.

Schools

Whittier Kenosha Elementary
Lance Middle School Kenosha School District Middle 6-8 View Commute
Tremper High School Kenosha School District High 9-12 View Commute

Sale History

Jul 29, 2026 Sold (MLS #1965323) $485,000
Jun 2, 2026 Listed for Sale (MLS #1965323) $475,000

Commute Times

Commute

Let Us Calculate Your Commute!

Want to know how far this home is from the places that matter to you (e.g. work, school)?

Enter Your Important Locations