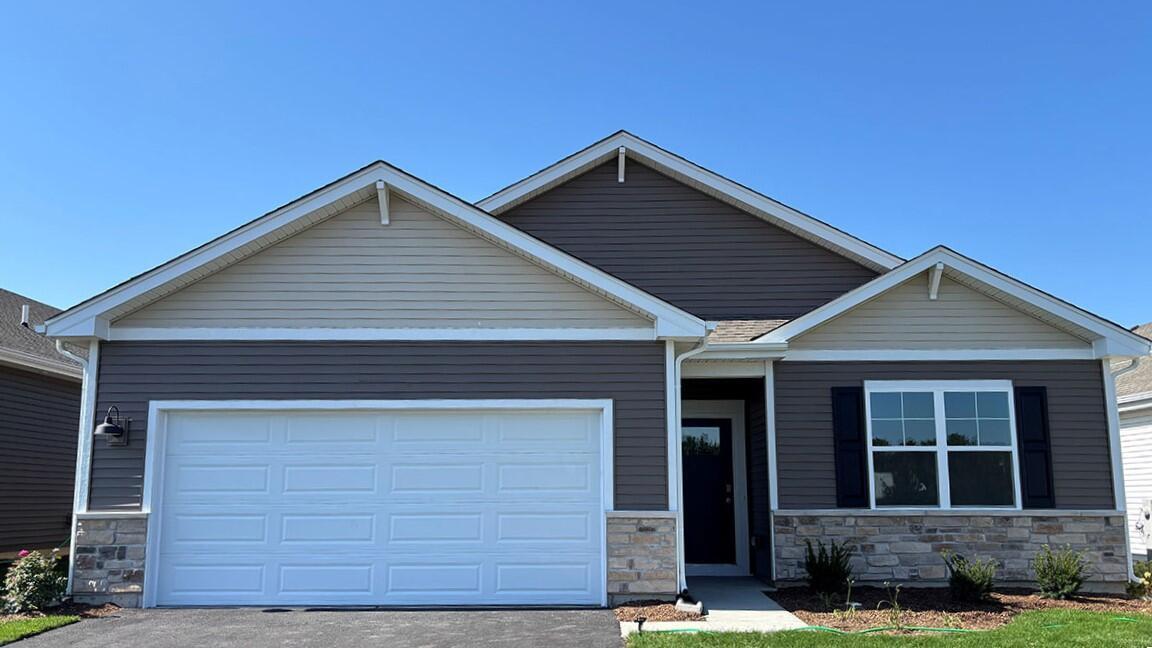
Photo 1 of 18
$479,990
| Beds |
Baths |
Sq. Ft. |
Taxes |
Built |
| 3 |
2.00 |
1,498 |
$0 |
2026 |
|
On the market:
6 days
|
View full details, photos, school info, and price history
Brand new single family ranch home under construction-move in this year! The Harmony plan offers 3 bedrooms, 2 baths, 9 ft ceilings on main level, partial basement and attached 2 car garage. Open concept living area includes island kitchen, dining area and great room-all with LVP flooring. Kitchen features stainless steel appliances, 42'' soft close designer flagstone cabinets with crown molding, quartz countertops and ample pantry. Enjoy your large primary bedroom with walk-in closet and ensuite bath. Plan includes 2 more bedrooms, hall bath, spacious laundry room and hall closet. All homes include a builder warranty and Smart home technology-video doorbell, smart Honeywell thermostat, & smart door lock. Photos of a similar home-actual home/colors/inclusions may vary as built.
Listing courtesy of Anita Olsen, Anita Olsen, Broker


