Photo 1 of 26
$299,900
| Beds |
Baths |
Sq. Ft. |
Taxes |
Built |
| 2 |
2.10 |
1,536 |
$5,172 |
2001 |
|
On the market:
0 days
|
View full details, photos, school info, and price history
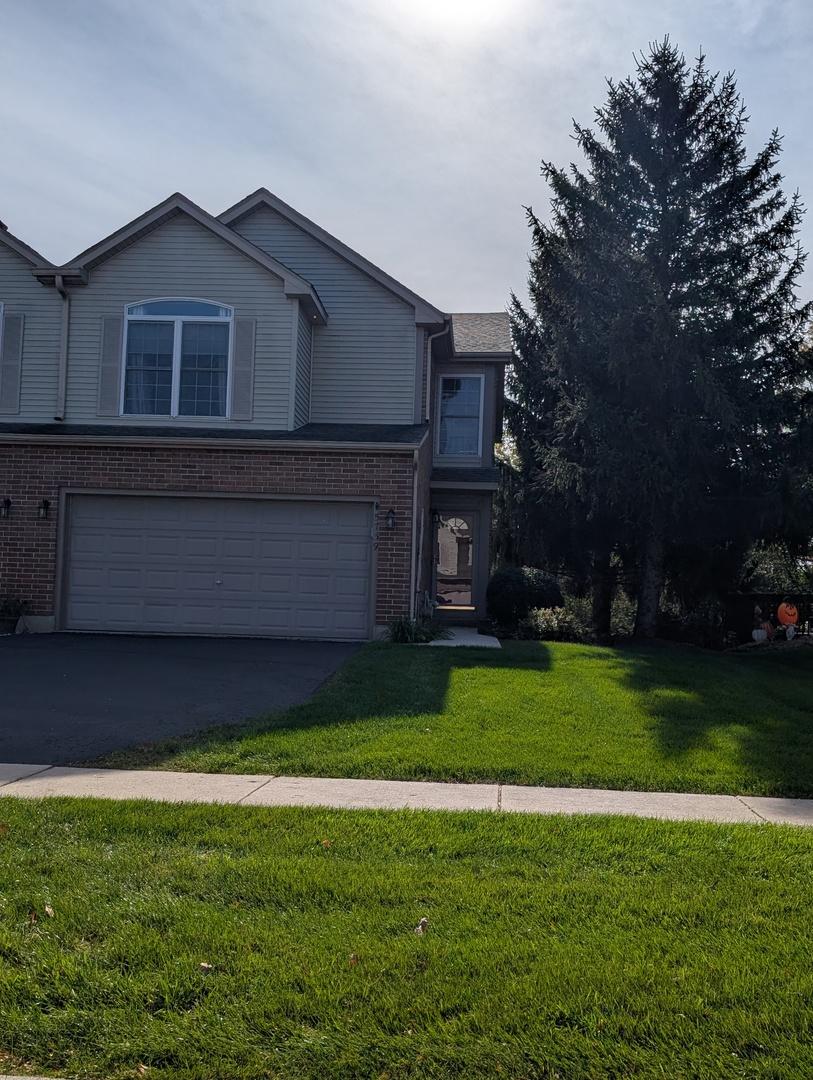
Beautifully maintained two-story end unit townhome offering spacious living and thoughtful updates throughout. The main level features an open-concept layout with a bright kitchen showcasing oak 42" cabinetry and white appliances. The adjoining dining area opens to a private deck-perfect for relaxing or entertaining-with peaceful views of mature trees and green space. The living room impresses with soaring ceilings, tall windows that flood the space with natural light, and neutral tones ready for your personal touch. Upstairs, the primary suite includes vaulted ceilings, a walk-in closet with custom organizers, a linen closet, and a private bath with dual sinks and a separate shower. Additional bedroom is generously sized with ample closet space. Loft features a built in ready to work desk. The finished basement offers flexible living options-ideal for a family room, home office, or recreation area-and includes a workshop space and utility area with furnace, water softener, and bath rough in. Other highlights include a two-car attached garage, first-floor powder room, and convenient laundry access off the kitchen. Move-in ready and located in a quiet, well-kept community close to parks, shopping, and commuter routes.
Listing courtesy of Susan Miller, Dream Real Estate, Inc.