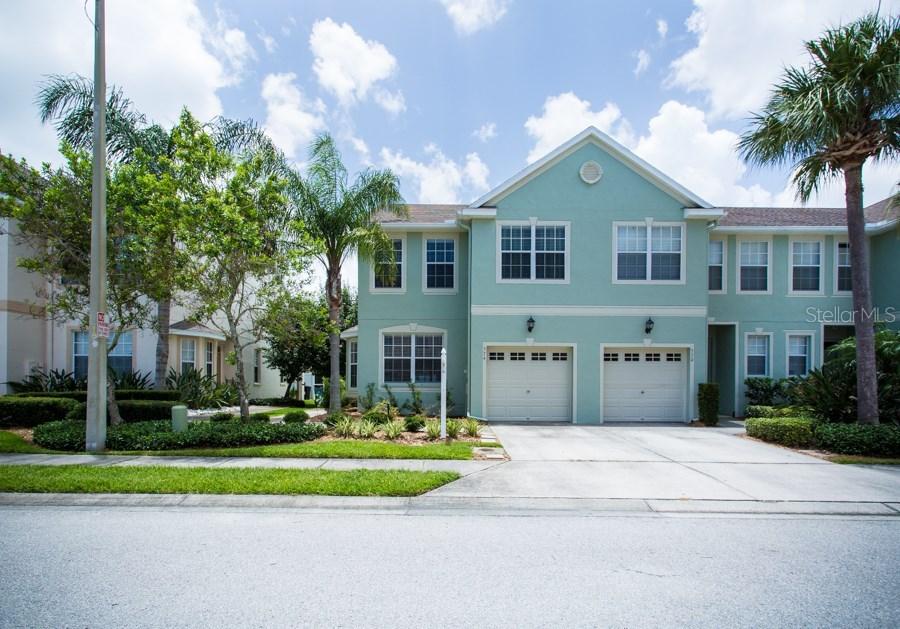
Photo 1 of 1
$192,450
Sold on 8/11/14
| Beds |
Baths |
Sq. Ft. |
Taxes |
Built |
| 3 |
2.00 |
1,618 |
$1,932 |
2002 |
|
On the market:
53 days
|
View full details, photos, school info, and price history
This immaculate Brighton Bay Townhouse has the largest floor plan nestled in the Wyngate neighborhood. The large kitchen has sleek black granite counters and windows that offer great natural light. Off the kitchen there is perfect space for a dining room. The dining room opens with two sets of sliding glass doors, one to the deck where you can grill out or sit back and soak up the sun. The other door opens to a grassy area great for a dog run. There is a bonus room to the right of the foyer area, this room would be great reading room or office. The upstairs features three bedrooms and two baths. Vaulted ceilings can be found in all of the upstairs bedrooms which creates an open spacious feel to this comfortable living space. The laundry room is conveniently located upstairs. The master bath has a double vanity with quartz counter tops and a wonderful garden tub. The Wyngate Townhomes have many recreational amenities for residents and guests such as: Pool, Hot Tub, Basketball, Volleyball and Playground. This location is great for easy access to Tampa and St. Pete. Perfect for commuters.
Listing courtesy of Bonnie Strickland & Jason Spitzer, RE/MAX METRO & RE/MAX METRO


