Photo 1 of 1
$930,000
Sold on 8/03/26
| Beds |
Baths |
Sq. Ft. |
Taxes |
Built |
| 3 |
2.00 |
1,970 |
$17,065.94 |
2020 |
|
On the market:
41 days
|
View full details, photos, school info, and price history
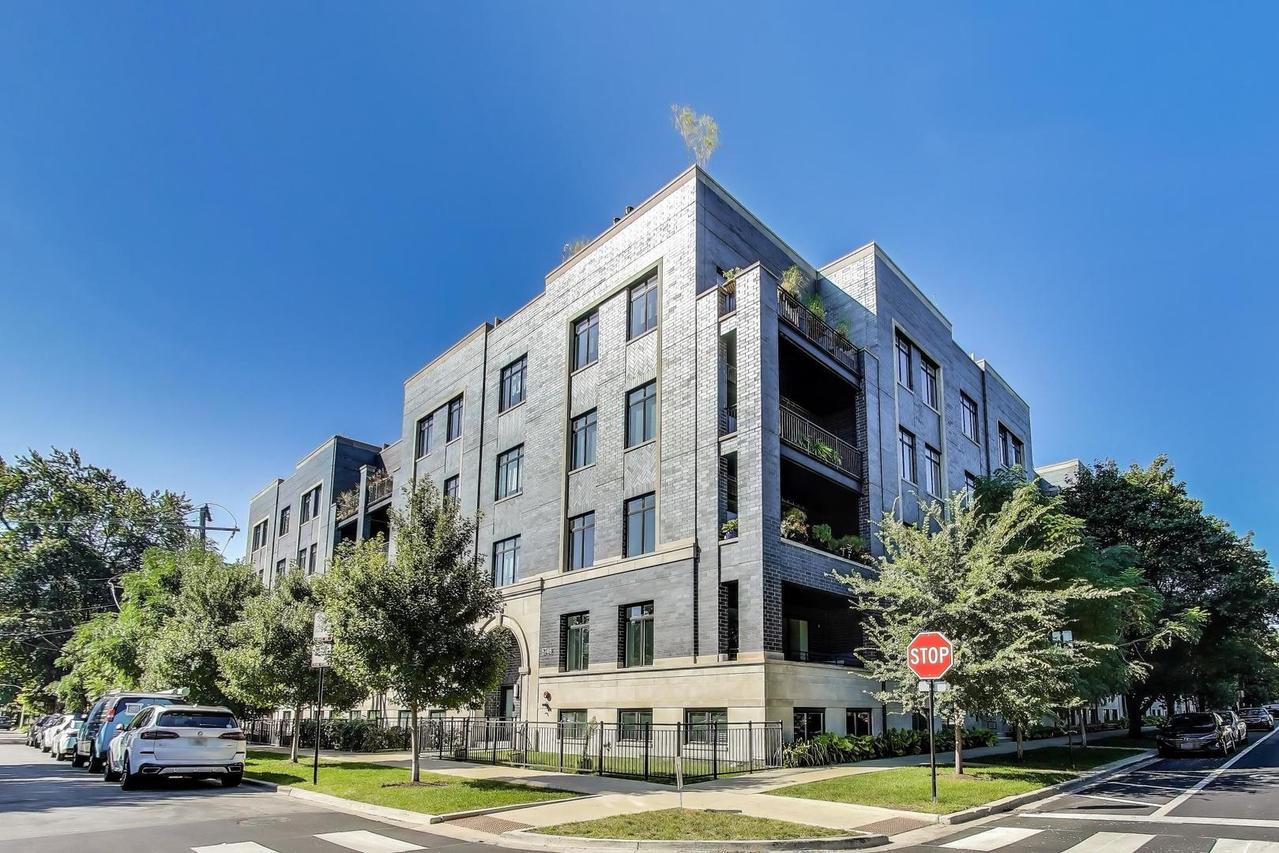
Perched atop one of Andersonville's most sought-after boutique elevator buildings, this exceptional 3-bedroom, 2-bath residence offers nearly 2,000 square feet of thoughtfully designed living space and an expansive private terrace rarely found in the city. Floor-to-ceiling windows flood the home with natural light and frame serene treetop views, while the open-concept floor plan seamlessly connects the living, dining, and kitchen spaces for effortless everyday living and entertaining. The chef's kitchen features custom cabinetry, quartz countertops, a substantial waterfall island, stainless steel appliances, and abundant storage. A spacious living room anchored by a gas fireplace and custom built-ins opens directly to the terrace, creating a true indoor-outdoor experience. The oversized primary suite offers a professionally organized walk-in closet and a spa-inspired bath with dual vanity, heated floors, and a large, glass-enclosed steam shower. Two additional generously sized bedrooms, a well-appointed guest bath, in-unit laundry, and hardwood flooring throughout complete the home. One heated garage parking space is included. Building amenities additionally include a bike storage room, dog run, and healthy reserves. Ideally located just moments from Edgewater/Andersonville, the lakefront, parks, dining, shopping, and public transportation.
Listing courtesy of Laura Meier, @properties Christie's International Real Estate