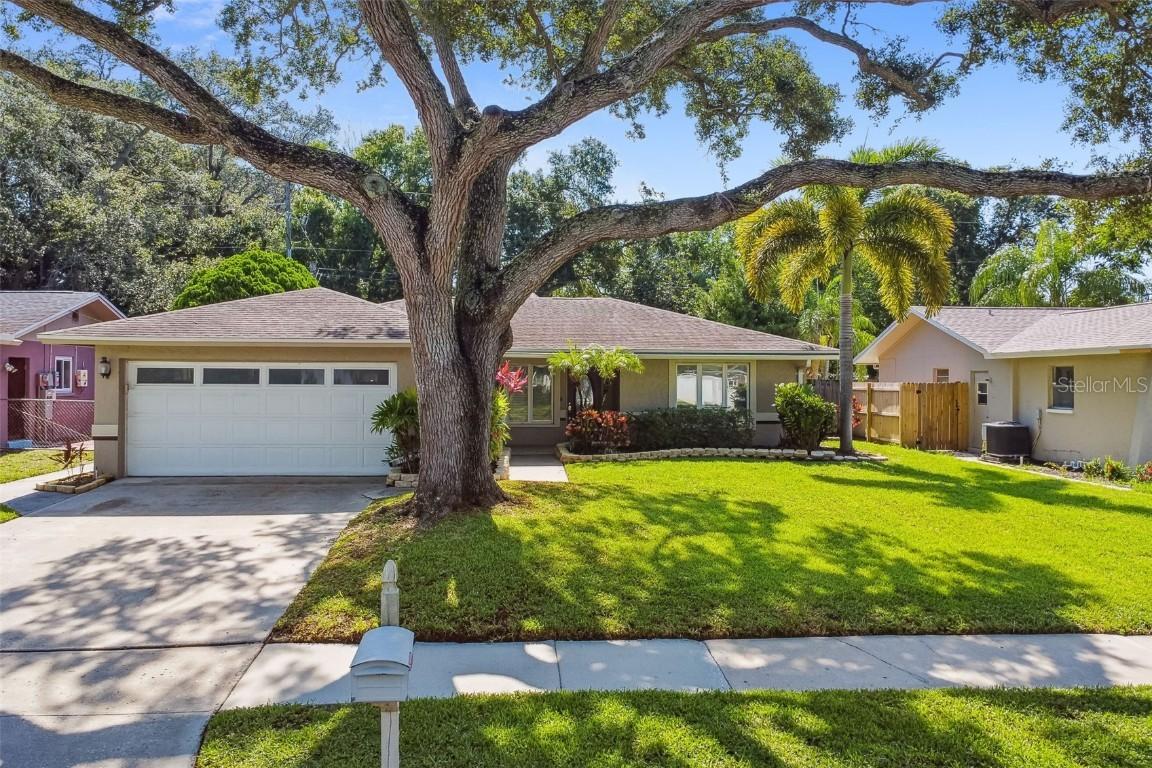
Photo 1 of 1
$430,000
Sold on 8/30/22
| Beds |
Baths |
Sq. Ft. |
Taxes |
Built |
| 3 |
2.00 |
1,623 |
$3,402.61 |
1973 |
|
On the market:
54 days
|
View full details, photos, school info, and price history
Welcome to this lovely three-bedroom, two-bathroom home in the Bonnie Bay neighborhood. This house has just over 1,600 square feet of living space and a great layout. The home has a split bedroom plan, living room and a central kitchen which opens to a spacious family room with vaulted ceilings and recessed lighting. That room has plenty of space for a dining area as well. The kitchen features granite countertops, stainless steel appliances and Forevermark wood cabinetry with soft-close drawers. There are beautiful laminate floors throughout the main living areas. Other upgrades include a nest thermostat and doorbell. Head outside to the fenced-in backyard with a large concrete patio that partially wraps around the house. There's also an irrigation system on reclaimed water. Big-ticket items include the roof from 2013, HVAC from 2017 and water heater from 2015. This home is conveniently located less than 10 minutes from the nearest Publix and Tyrone Square Mall. You can experience this house in virtual reality – no special equipment needed – by going to: https://my.matterport.com/show/?m=fa6RVoFamfW&mls=1. Then make your appointment to see this great home in person!
Listing courtesy of C.J. Spang, CHARLES RUTENBERG REALTY INC


