Photo 1 of 63
$1,298,000
| Beds |
Baths |
Sq. Ft. |
Taxes |
Built |
| 4 |
4.10 |
4,800 |
$5,641 |
2013 |
|
On the market:
112 days
|
View full details, photos, school info, and price history
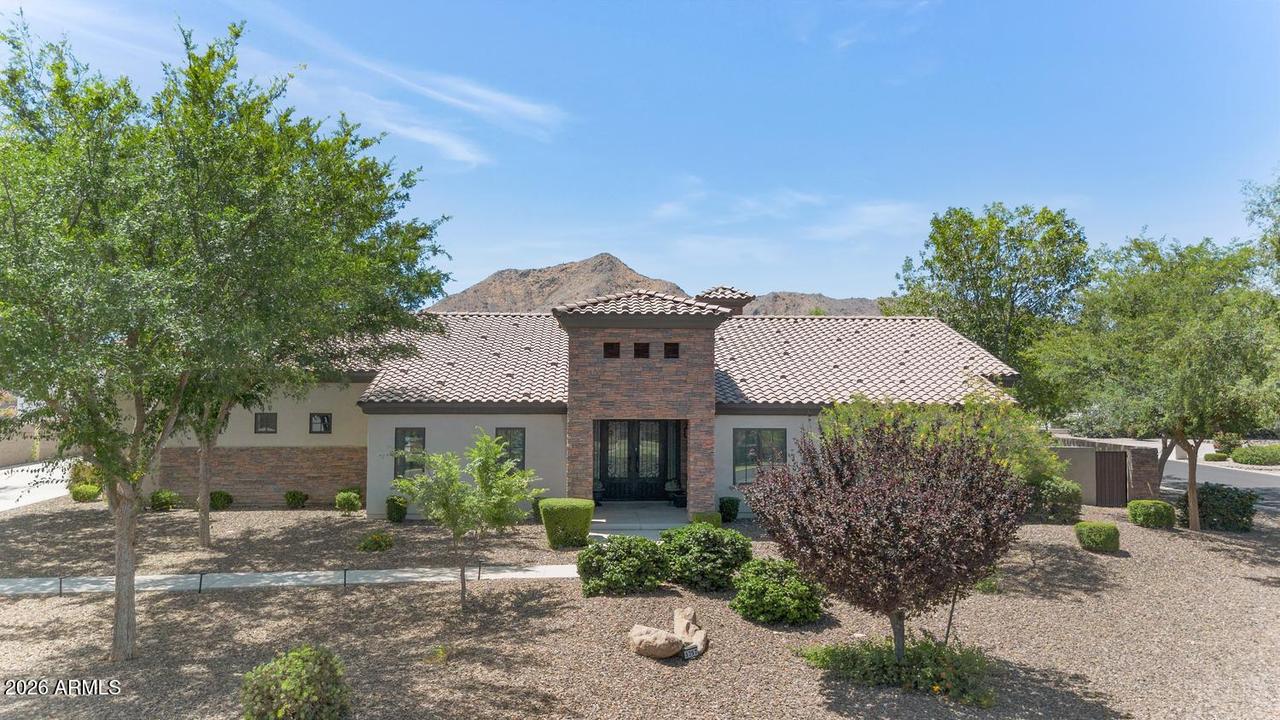
Custom home on acreage ideal for multigenerational living! Constructed with Structured Engineered Panels ''SIP'', giving the home a high R-factor reducing utility bills. The main residence features three bedrooms, a den/office, and three-and-one-half bathrooms. Attached to the main home is a 1,200 SF guest suite with a separate entrance, offering a bedroom, bathroom, living room, and kitchenette. The property also includes a detached 400 SF casita complete with a full bathroom and kitchenette. Bring your toys, tools, and RV -- there's room for it all. The property features a four-car garage plus an additional raised and extended two-car garage with passthrough RV doors. Situated on a 1.2-acre lot, the outdoor space includes a covered patio, outdoor kitchen with two built-in BBQs, raised garden beds, and plenty of room to add a pool or create your ideal backyard retreat. Enjoy stunning views of the San Tan Mountains!
Listing courtesy of Beth Jo Zeitzer & Joseph Hasselbring, R.O.I. Properties & R.O.I. Properties



