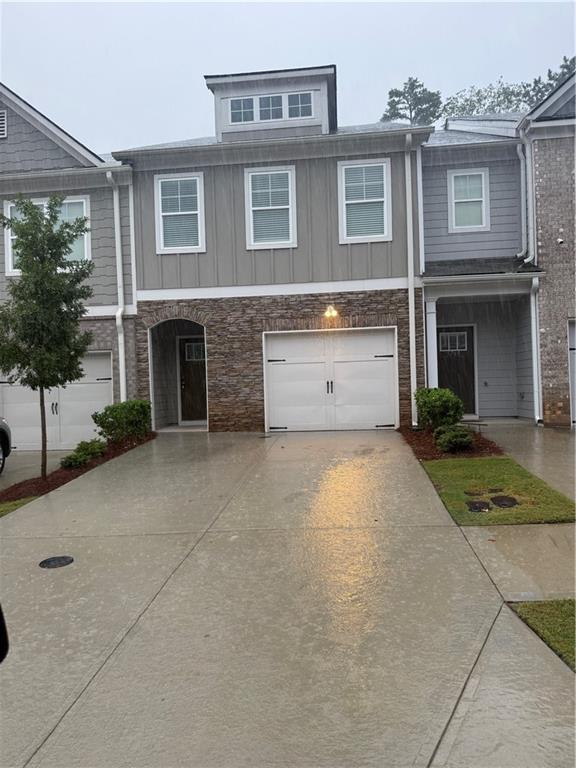
Photo 1 of 21
$279,900
| Beds |
Baths |
Sq. Ft. |
Taxes |
Built |
| 3 |
2.10 |
1,593 |
$1,313 |
2022 |
|
On the market:
10 days
|
View full details, photos, school info, and price history
3 bedrooms and 2.5 bathrooms with open -concept floor plan. Main level features elegant Mohawk RevWood flooring throughout the living area and stairs, creating a warm and sophisticated feel. The Gourmet Kitchen is equipped with crisp white 42-inch cabinetry, quartz countertop, a stylish tiled backsplash, and a convenient breakfast bar. The kitchen opens seamlessly to the spacious great room and dining area, highlighted by a decorative electric fireplace perfect for relaxing or entertaining. Upstairs, the owner's suite offers a peaceful retreat with a tray ceiling, generous walk-in closet and private ensuite bath featuring dual vanities, a garden tub, and separate shower. Two additional spacious bedrooms share a well-appointed full bathroom. Step outside to enjoy the fenced backyard and patio, offering an ideal setting for outdoor dining, entertaining, or simply unwinding. HOA-maintained exterior and landscaping, giving you more time to enjoy your home and less time worrying about maintenance.
Listing courtesy of Nelson Uche, Homeland Realty Group, LLC.



