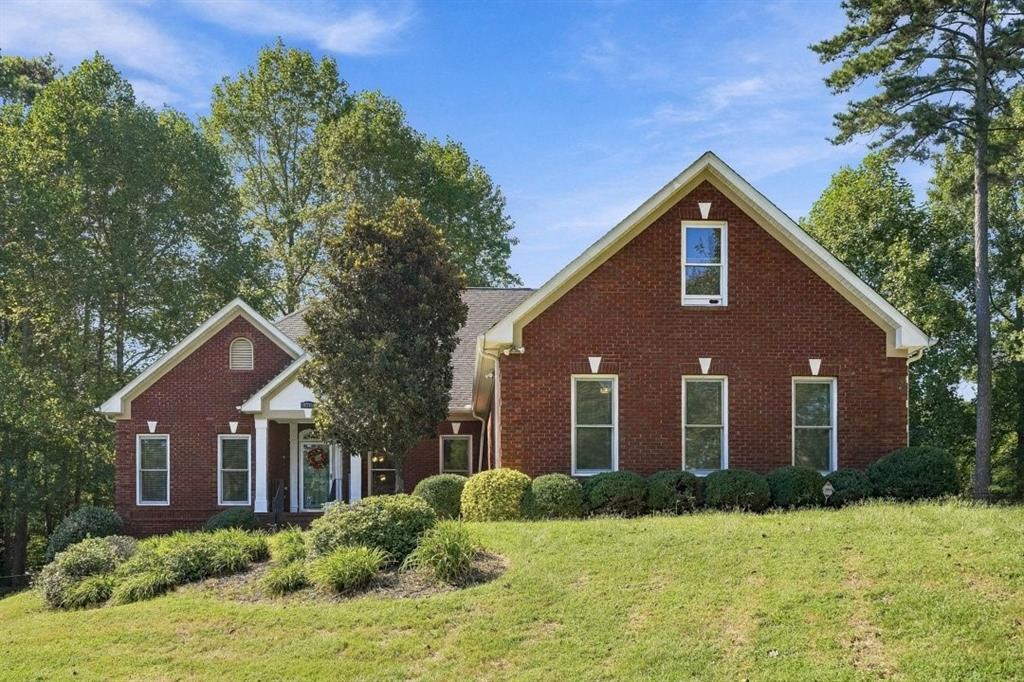
Photo 1 of 41
$689,000
| Beds |
Baths |
Sq. Ft. |
Taxes |
Built |
| 5 |
3.10 |
5,397 |
$6,660 |
2002 |
|
On the market:
3 days
|
View full details, photos, school info, and price history
Tucked away on more than half an acre in a private cul-de-sac, this elegant 5,397 sq ft residence offers refined living across three finished levels. The main floor showcases hardwoods, soaring ceilings, a formal dining room, fireside family room, and a sunroom overlooking the serene backyard. The chef’s kitchen features white cabinetry, solid-surface counters, a pantry, and a breakfast area.
The main-level primary suite provides a spa-like retreat with dual closets, double vanity, soaking tub, and separate shower. Upstairs offers generous bedrooms and flexible bonus spaces. The finished terrace level impresses with a bedroom, full bath, recreation areas, home theater, and gym with walk-out access.
The expansive terrace level elevates the home’s luxury appeal with raised theater seating and projector, a private gym, cedar room, additional bedroom, full bath, recreation areas, and a convenient kitchenette—perfect for entertaining or multi-generational living.
Outdoor living includes a covered front porch, rear deck, fenced yard, and mature trees. Side-entry two-car garage. Exceptional space, privacy, and sophistication close to schools, shopping, and transit.
Listing courtesy of Julissa Huggins & Keyla Foster, Marie Angulo & Co. Property Advisors & Marie Angulo & Co. Property Advisors



