Photo 1 of 52
$187,500
Sold on 9/04/26
| Beds |
Baths |
Sq. Ft. |
Taxes |
Built |
| 4 |
2.00 |
2,192 |
$5,889.12 |
1968 |
|
On the market:
14 days
|
View full details, photos, school info, and price history
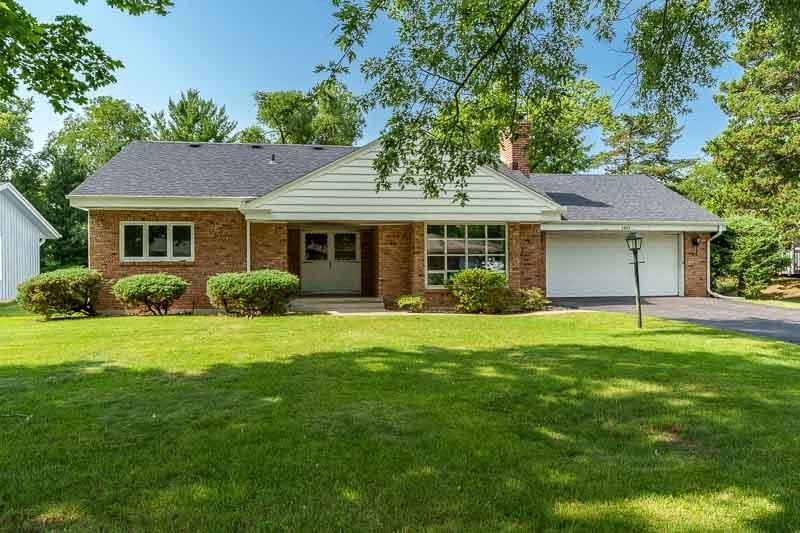
One-owner home located in desirable Spring Lake Estates offering over 2,100 sq. ft. of living space! Double front doors welcome you into the tiled foyer and spacious living room filled with natural light and featuring a brick-surround wood-burning fireplace. The large eat-in kitchen offers abundant cabinet and counter space, a breakfast bar, and plenty of room for a large dining table. Two bedrooms and a full bath are located on the main level. One bedroom features hardwood flooring, while the second has carpet with hardwood underneath. Upstairs you'll find two generously sized bedrooms with hardwood floors and a second full bath. The clean, dry lower level offers plenty of possibilities for additional finished space. A slider off the kitchen leads to the deck overlooking the .30-acre mature lot. Two-car attached garage. This home is ready for your vision and updates-bring your ideas and make it your own! Price reflects the improvements needed.
Listing courtesy of Jayne Ragan, Dickerson & Nieman Realtors - Rockford


