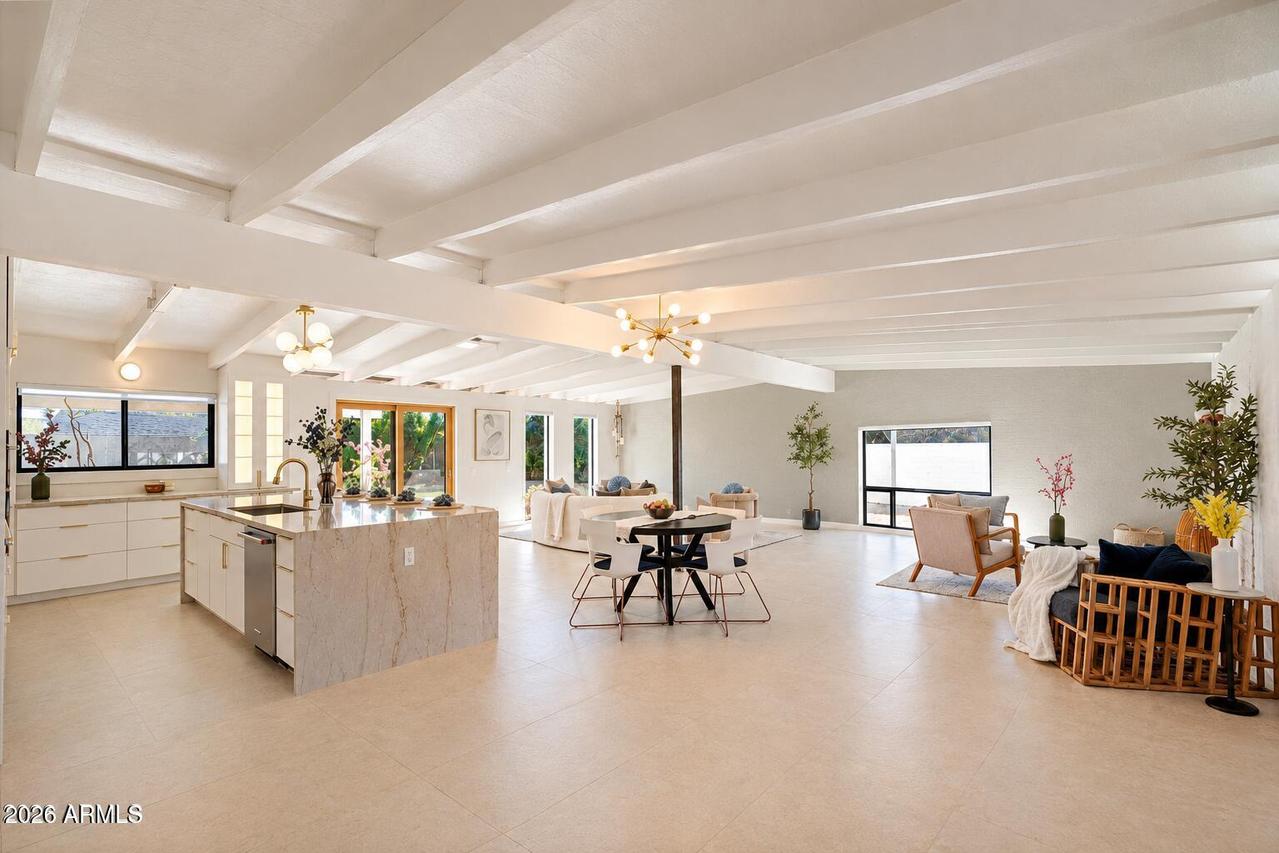
Photo 1 of 31
$1,295,000
| Beds |
Baths |
Sq. Ft. |
Taxes |
Built |
| 5 |
4.00 |
2,756 |
$5,341 |
1965 |
|
On the market:
11 days
|
View full details, photos, school info, and price history
A Ralph Haver original, reimagined for modern living. Featuring the largest floor plan in Marlen Grove, this 1955 North Central Phoenix mid-century home blends iconic architecture with 2025 updates. Vaulted ceilings, clerestory windows, and an original wood-burning brick fireplace preserve its timeless character, while a remodeled kitchen designed by Joel Contreras, added butler's pantry, and spacious bonus room elevate everyday living. Four bedrooms feature built-in closets, complemented by remodeled bathrooms, including an expanded primary bath. Major upgrades include a nearly new AC system, energy-efficient windows installed in 2025, large-format tile flooring, a custom front door, and refreshed landscaping. A rare opportunity to own mid-century architecture with modern comfort.
Listing courtesy of Jonathan Corwell & Lauren Gallegos, Apex Residential & Apex Residential



