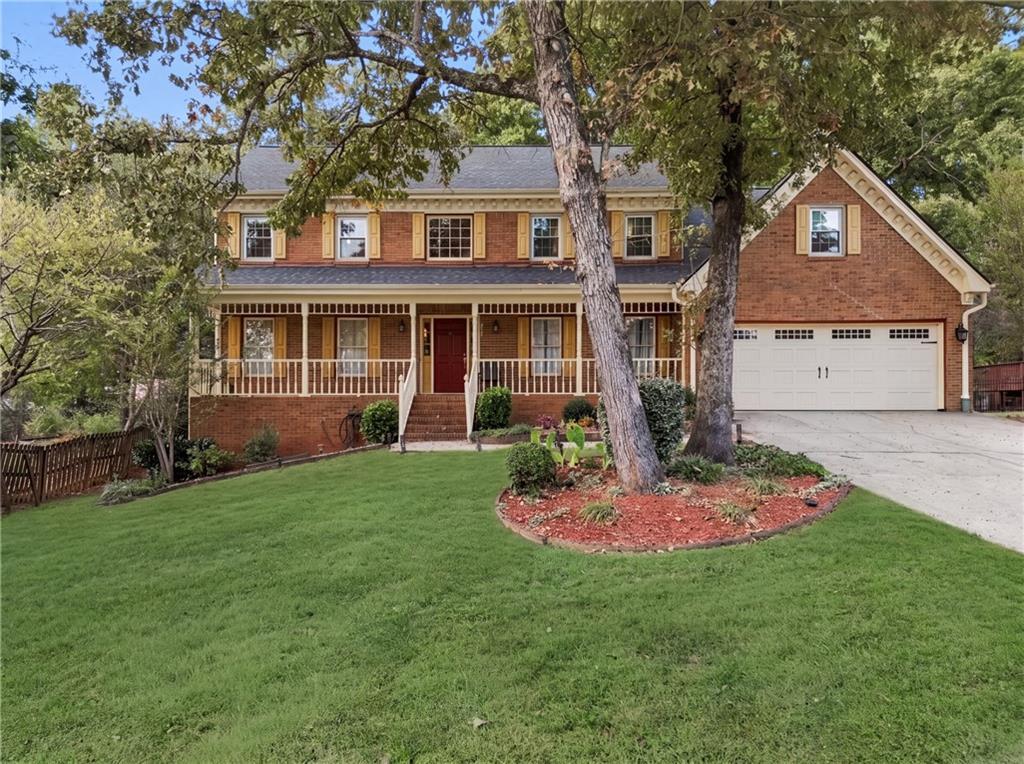
Photo 1 of 38
$510,000
| Beds |
Baths |
Sq. Ft. |
Taxes |
Built |
| 4 |
3.00 |
4,549 |
$1,472 |
1985 |
|
On the market:
1 day
|
View full details, photos, school info, and price history
Looking for space to spread out, a private backyard, and a home you can make your own? Welcome to this Colonial-style home in Lilburn’s established Galilee Grove community, tucked away on a cul-de-sac with a generous 0.42-acre lot. A welcoming layout offers multiple living spaces, including a separate living room, dining room, and a family room where you can gather and unwind. The kitchen features stained cabinetry, solid-surface countertops, a pantry, and a breakfast area overlooking the family room, keeping everyone connected while meals are being prepared. A main-level bedroom and full bathroom offer flexibility for guests or a home office. Upstairs, the spacious primary suite is joined by additional bedrooms and a large bonus room ready for movie nights, hobbies, or a little extra space to escape. Step onto the screened porch and enjoy views of the fenced, wooded backyard—a lovely spot for your morning coffee or winding down at the end of the day. Need even more room? The unfinished daylight basement offers interior and walk-out access, with plenty of space for storage, a workshop, or future expansion. An attached two-car garage and level driveway add everyday convenience. With shopping, dining, parks, and access to Highway 78 and I-85 nearby, this home brings together space, privacy, and the opportunity to add your own style.
Listing courtesy of Claire Williams, Century 21 Connect Realty




