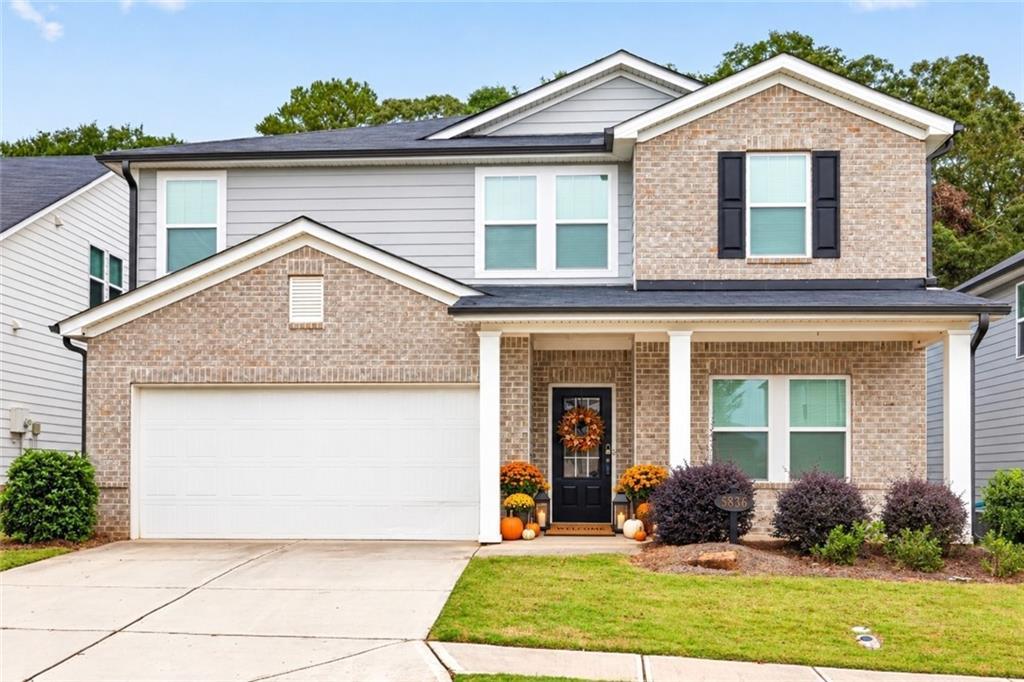
Photo 1 of 52
$455,000
| Beds |
Baths |
Sq. Ft. |
Taxes |
Built |
| 5 |
3.00 |
2,674 |
$4,402 |
2022 |
|
On the market:
2 days
|
View full details, photos, school info, and price history
Looking for a great sized home in the Cherokee Bluff school district-this is the one to check out! This beautifully maintained 5-bedroom, 3-bath home offers an ideal blend of space, comfort, and functionality on a peaceful, level, fenced lot. A desirable main-level bedroom and full bath provide the perfect setup for guests, an in-law suite, or a private home office. The bright, open-concept kitchen and family room create an inviting space for everyday living and entertaining. The kitchen features granite countertops, stainless steel appliances, an exterior-vented range hood, and a spacious corner pantry. Gather around the cozy fireplace in the family room, while a generous flex room offers endless possibilities for a dining room, office, playroom, or additional living space. Upstairs, retreat to the oversized primary suite featuring a private sitting area and abundant natural light. The ensuite bath includes dual vanities, a separate soaking tub and shower, and a generous walk-in closet. A large loft provides even more flexible living space—perfect for a media room, playroom, home gym, or second family room. Three additional bedrooms, a full hallway bath with dual vanities, and a spacious upstairs laundry room complete the second level.
Step outside to enjoy the large, level, fully fenced backyard featuring a covered porch and extended patio—perfect for relaxing, entertaining, or outdoor fun. Neighborhood amenities include a community pool and playground. Spacious, stylish, and move-in ready—this home has the space and features you’ve been looking for. Minutes to I-85, Chateau Elan, dining, shopping and all that Braselton has to offer.
Listing courtesy of Melissa Welker, Hill Wood Realty, LLC.



