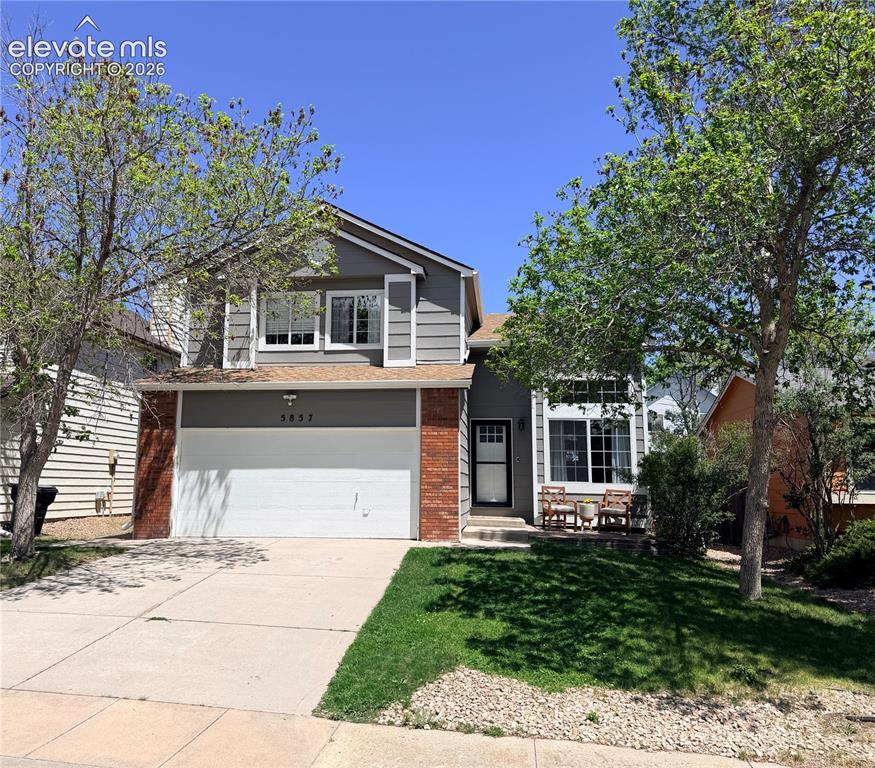
Photo 1 of 29
$439,000
Sold on 6/30/26
| Beds |
Baths |
Sq. Ft. |
Taxes |
Built |
| 3 |
2.10 |
1,700 |
$1,493.32 |
1993 |
|
On the market:
26 days
|
View full details, photos, school info, and price history
Beautifully Updated Two-Story Home – Move-In Ready!
This beautifully remodeled two-story home is a true standout and offers the perfect blend of style, comfort, and functionality. The thoughtfully designed main level features an open-concept floor plan with a spacious formal living room, dining area, and an inviting kitchen that flows seamlessly into the family room, complete with a cozy gas fireplace.
The dining area provides direct access to a concrete patio and a beautifully landscaped backyard, creating an ideal setting for outdoor entertaining and relaxing. The stunning kitchen has been tastefully renovated with elegant quartzite countertops, a designer tile backsplash, a farmhouse sink, and a full suite of stainless steel appliances.
Upstairs, you'll find three bedrooms and two bathrooms. The spacious primary suite includes an adjoining office or bonus space, offering flexibility for remote work, a nursery, fitness area, or private retreat.
Additional features include central air conditioning, an automatic sprinkler system, and an unfinished basement providing excellent storage or the opportunity to expand and customize additional living space to suit your needs.
This exceptional home showcases quality updates throughout and is ready for its next owner to enjoy. Don't miss this incredible opportunity
Listing courtesy of Lance Gordy, Premier Real Estate Group



