Photo 1 of 51
$600,000
| Beds |
Baths |
Sq. Ft. |
Taxes |
Built |
| 4 |
2.10 |
2,686 |
$12,072 |
2003 |
Est. Monthly Payment:
$4,599($3,593 + $1,006 taxes*)
View full details, photos, school info, and price history
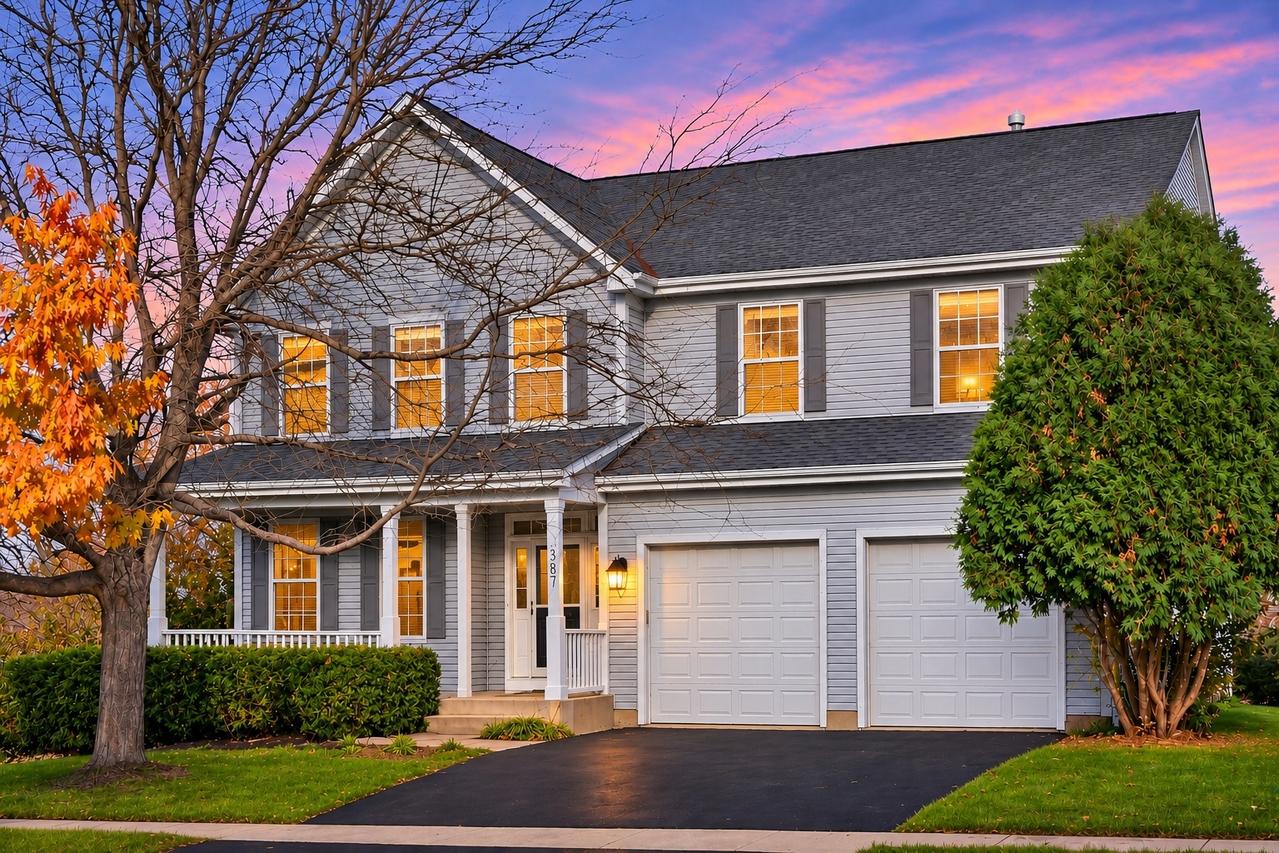
Welcome to this bright and spacious 5-bedroom, 2.5-bath Bristol model in Geneva's coveted Fisher Farms. Offering over 2,854 square feet of finished living space, this home opens to an impressive, light-filled 2-story foyer with hardwood floors. The entry seamlessly leads into the formal living and dining rooms, where the dining room opens to panoramic western views of the pond. From there, continue into the dramatic 2-story family room anchored by a gas-log fireplace and towering palladium windows. The family room connects directly to the airy kitchen, designed for easy entertaining and equipped with 42" maple cabinets, Corian countertops, island, pantry, stainless steel appliances, and a casual eating area. A main-floor den/office with hardwood floors, a half bath, and a laundry room complete the first level. Upstairs, the grand master suite features vaulted ceilings, a large walk-in closet, and a spa-inspired bath with a relaxing soaker tub, separate shower, double-bowl vanity, and private water closet. Three additional bedrooms with neutral carpeting round out the upper level. The lower level features a finished 5th bedroom plus an expansive English basement ready for your custom touch. Recent major updates include a new roof (2024) and a new AC condenser unit (2025), alongside 9-foot ceilings, crisp white trim, and six-panel doors throughout. Unbeatable location just moments from the elementary school, Delnor Hospital, Geneva Commons, restaurants, local parks, and miles of walking and bike trails.
Listing courtesy of Liane O'Keefe, Century 21 Circle