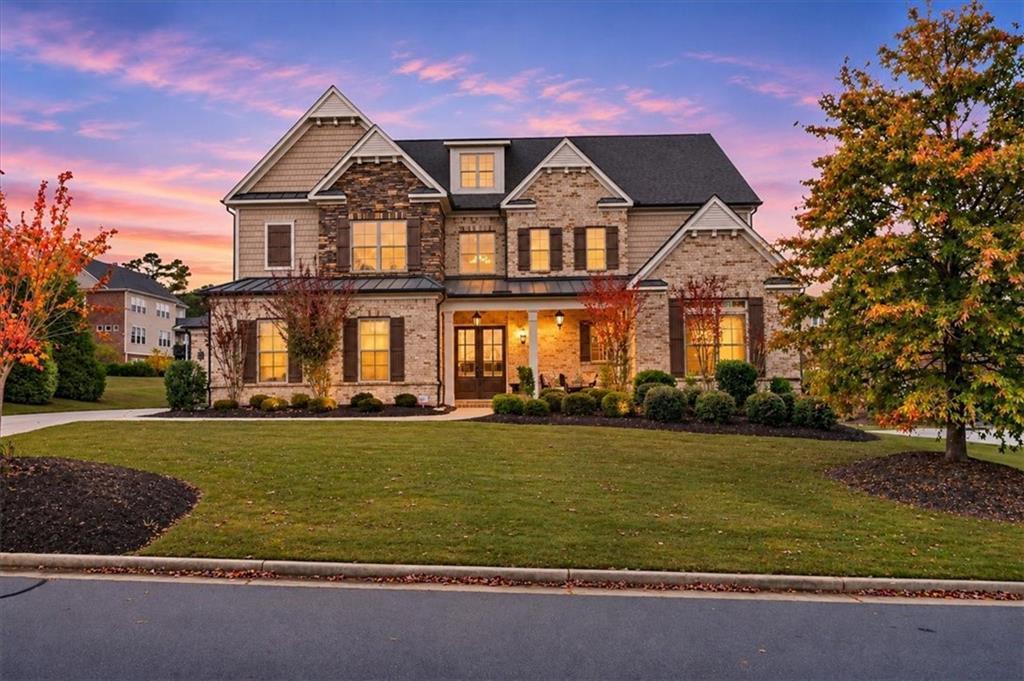
Photo 1 of 95
$974,900
| Beds |
Baths |
Sq. Ft. |
Taxes |
Built |
| 5 |
4.10 |
4,216 |
$4,678 |
2015 |
|
On the market:
1 day
|
View full details, photos, school info, and price history
From the moment you step through the double beveled glass front door, you know this is an exceptional executive residence designed for refined living. Offering sophisticated style, high-end finishes, and a seamless flow, this home delivers comfort and luxury at every turn. Families will appreciate the premier location within an award-winning school district, granting access to top-rated schools—Johns Creek, Riverwatch, and Lambert—just minutes away. Main Level Highlights: Chef's Kitchen: Features a massive island, 5-burner gas cooktop, vented hood, double stainless-steel ovens, soft-close cabinetry, and a convenient butler’s pantry, all overlooking the great room. Great Room: Boasts a striking stone fireplace flanked by custom built-in bookcases and provides easy access to the spacious 16 X 16 covered back porch. Versatile Spaces: Includes a main-level guest room with an ensuite bath, a formal dining room, a bright breakfast room, and a functional mudroom. Upper Level Highlights: Primary Suite: A private retreat featuring a luxurious bathroom with a huge soaking tub, double shower, dual vanities, and two custom walk-in closets. Additional Bedrooms: Three spacious secondary bedrooms—one with an ensuite bath and two sharing a Jack-and-Jill bathroom. Bonus Spaces: A convenient upstairs laundry room with a sink, plus a large game room perfect for relaxing, movie nights, or crafting. Complete with a 3-car garage and a fantastic neighborhood location, this property truly has it all. Don't miss your chance to own a rare gem of executive living! Weissman is the preferred closing attorney.
Listing courtesy of Debbie Cortjens, HomeSmart




