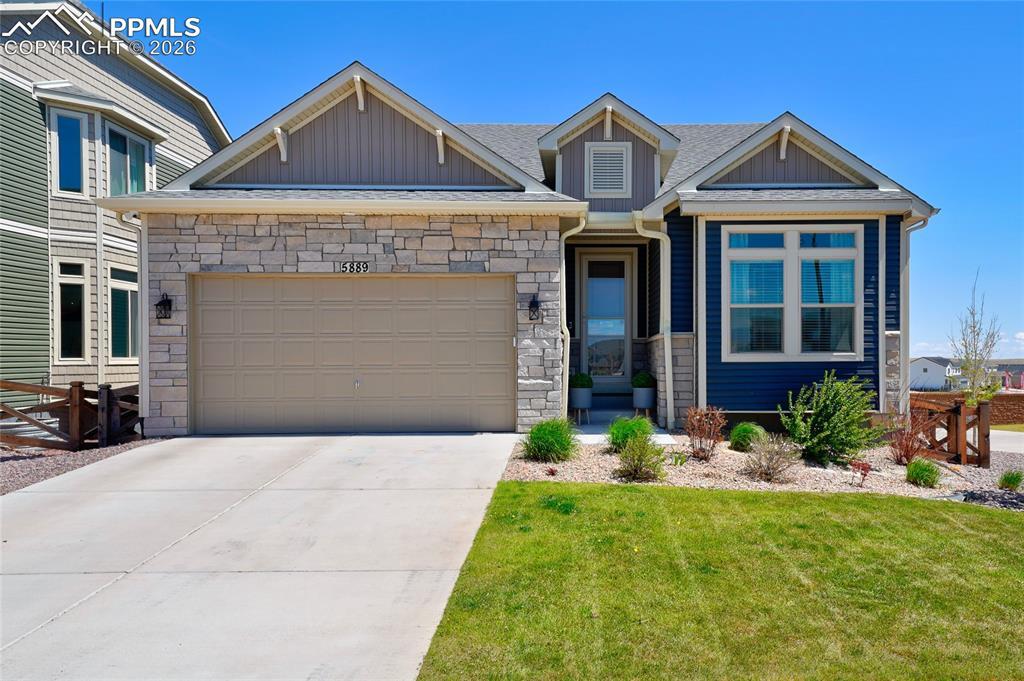
Photo 1 of 50
$649,900
| Beds |
Baths |
Sq. Ft. |
Taxes |
Built |
| 5 |
2.10 |
3,917 |
$5,570.45 |
2021 |
|
On the market:
182 days
|
|
Other active MLS# for this property:
6739622
|
View full details, photos, school info, and price history
Large Oakwood Dillon ranch plan in Banning Lewis with a rare walkout basement, 5 bedrooms, 4 bathrooms, and multiple entertaining spaces. This home combines main-level living, an upgraded Cafe Kitchen with the highly desirable Chef's Table upgraded island, covered deck, finished basement with wet bar, and flexible bedroom layouts for guests, work-from-home, or multi-generational living. The kitchen opens to the living room and covered deck, creating an easy indoor-outdoor flow for everyday living and entertaining. The main level includes a large primary suite with new carpet, oversized shower, dual vanity, walk-in closet connected to the laundry room, a junior suite with attached full bathroom, formal dining room, and guest half bath. The walkout basement adds a second major living area with a large family room, wet bar, new carpet, three additional bedrooms, and a full bathroom. Additional features include smart thermostat, smart locks, smart garage door, smart irrigation, security system with cameras, door sensors, glass-break sensors, and a heavy-duty backyard canopy with privacy screens. A strong opportunity for buyers looking for a large ranch-style home, finished walkout basement, flexible bedroom layout, and upgraded entertaining spaces in Banning Lewis.
Listing courtesy of Patrick Manchester, Manchester Properties, LLC



