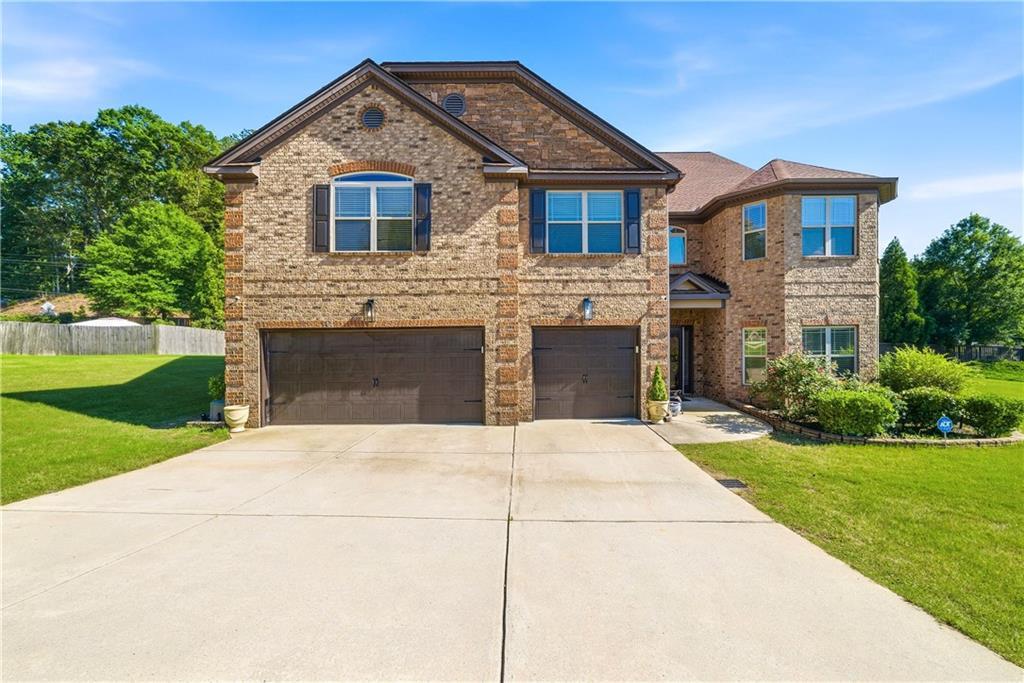
Photo 1 of 38
$599,000
| Beds |
Baths |
Sq. Ft. |
Taxes |
Built |
| 5 |
4.10 |
6,858 |
$9,887 |
2013 |
|
On the market:
112 days
|
View full details, photos, school info, and price history
This stunning 3-level home offers 5 bedrooms, 4.5 bathrooms, and an exceptional floor plan designed for both comfort and entertaining. Gleaming hardwood floors lead to a spectacular two-story living room with floor-to-ceiling windows that fill the home with natural light.
The gourmet kitchen is a chef's dream, featuring a large island, breakfast bar, stainless steel appliances, double ovens, 42" cabinets, and a spacious walk-in pantry.
Enjoy the flexibility of two luxurious primary suites—one on the main level and one upstairs—both with sitting areas and generous closet space. A second-floor loft overlooks the living room, while the third level boasts a private movie room and bonus room.
Relax year-round on the screened porch overlooking the beautifully landscaped backyard. Complete with a 3-car garage and abundant storage, this exceptional home combines elegance, space, and functionality in one remarkable package.
Listing courtesy of Rachel Russell, Star Power Realty, LLC




