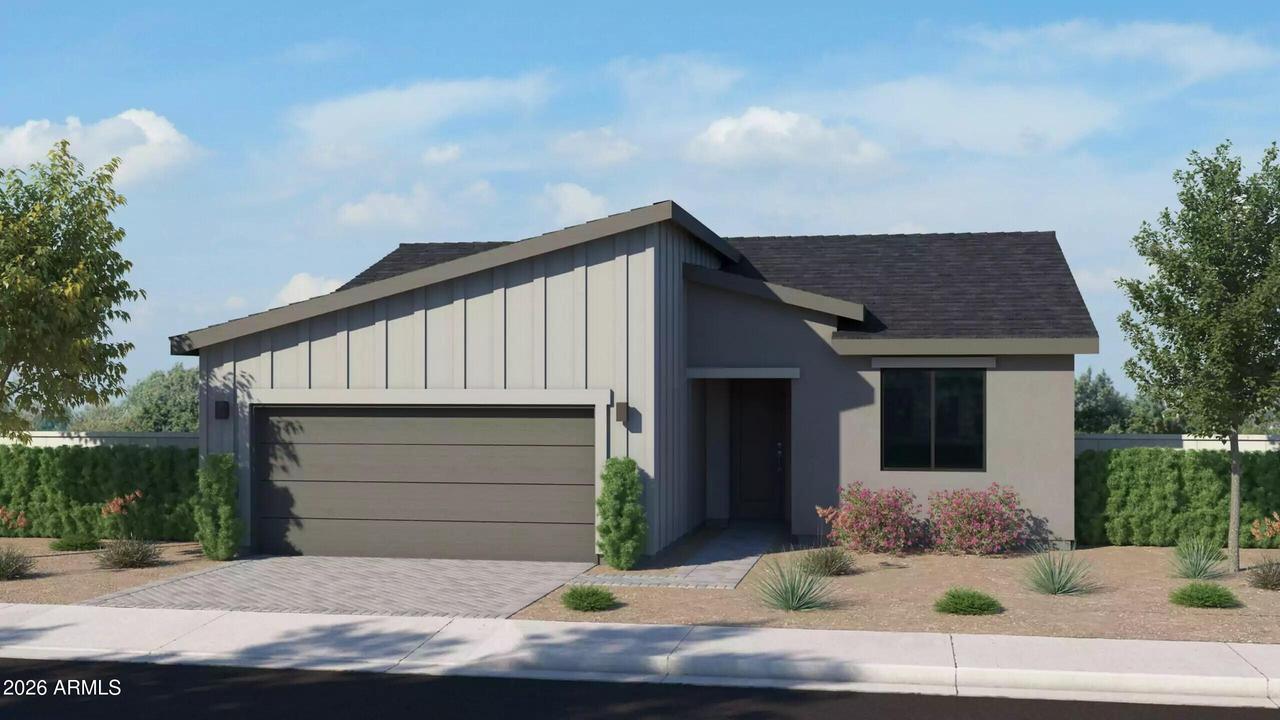
Photo 1 of 2
$485,935
| Beds |
Baths |
Sq. Ft. |
Taxes |
Built |
| 2 |
2.00 |
1,281 |
0 |
2027 |
|
On the market:
107 days
|
View full details, photos, school info, and price history
Plan 1281 is a charming single-level home with impressive curb appeal and a welcoming entrance. The kitchen seamlessly connects to the great room and dining area, showcasing a stylish center island and a generous walk-in pantry. The serene primary suite is separated from the secondary bedroom and includes a walk-in closet and a bathroom with double sinks. Covering 1,281 square feet and designed for optimal livability, it features a spacious laundry room and mudroom accessible upon entering from the garage. This home is ideal for first-time buyers or those looking to downsize, offering a perfect blend of comfort & convenience.
Listing courtesy of Christopher Baker & Deanna Lamar, Valley Peaks Realty & Valley Peaks Realty


