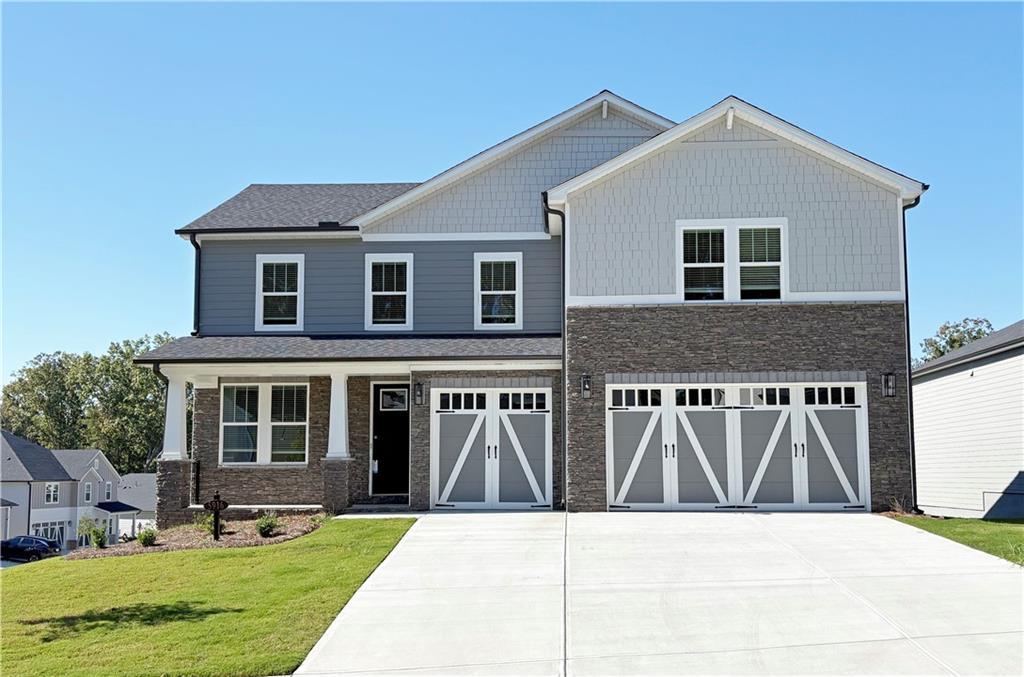
Photo 1 of 42
$679,900
| Beds |
Baths |
Sq. Ft. |
Taxes |
Built |
| 4 |
3.10 |
3,000 |
$1,390 |
2026 |
|
On the market:
2 days
|
View full details, photos, school info, and price history
Beautiful master-on-main floor plan with a 3-car garage and an unfinished basement. The home includes a new refrigerator, washer, and dryer. The main level features LVP flooring throughout, crown molding, and 8-foot doors. Enjoy an energy-efficient design to save the power bill. Flexible room with French doors, and a spacious family room and kitchen. Family room with a huge ceiling fan, linear fire place. The kitchen showcases beautiful dark cabinetry, quartz countertops, and high-quality KitchenAid stainless steel appliances. Good size walk in pantry is a plus feature. The luxurious primary suite features a double-tray ceiling, a large ceiling fan, double vanities with ample cabinet space, a glass-enclosed shower with a bench, a separate soaking tub, and two walk-in closets. A spacious laundry room with plumbing for a sink and a convenient mudroom area complete the main level. Upstairs, you’ll find three generously sized bedrooms, two full bathrooms, and a loft. All secondary bedrooms include good-sized walk-in closets. EV charger in garage. Huge unfinished basement with foam spray insulation, a duck work with a thermostat. The community offers a pool, playground, and more! HOA does full lawn care.
Listing courtesy of Sunny Seo, Sunny Home Realty



