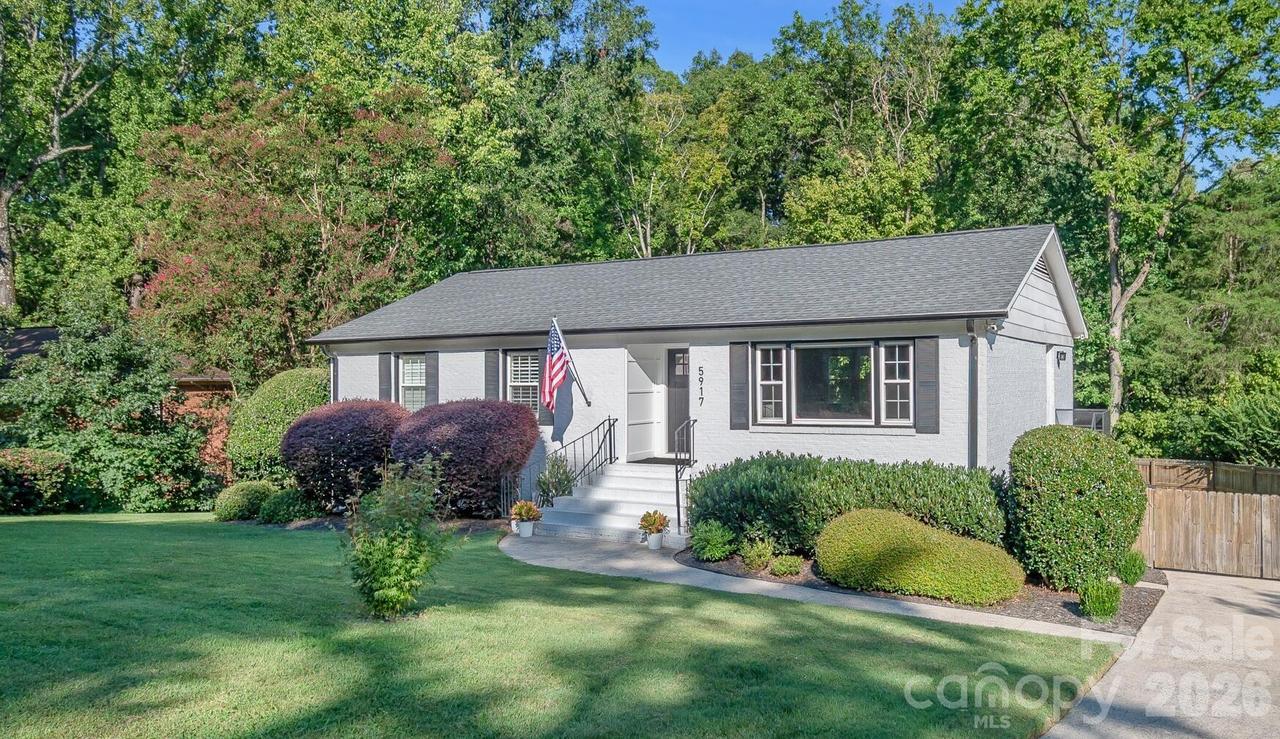
Photo 1 of 29
$865,000
| Beds |
Baths |
Sq. Ft. |
Taxes |
Built |
| 4 |
3.00 |
2,288 |
0 |
1971 |
|
On the market:
6 days
|
View full details, photos, school info, and price history
Immaculately maintained brick home with walk-out basement on a spacious .51-acre lot in desirable Sherwood Forest. This 4-bedroom, 3-bath home is 2,288 sq. ft. of heated living area with flexible living spaces on both levels. The main level features an open-concept living and dining space with hardwood floors and abundant natural light. The primary bedroom has a walk-in closet and en suite bath. Two additional bedrooms and a full bath are also on the main level, with one bedroom currently used as an office/library. The walk-out lower level includes a separate living area, fourth bedroom and full bath. A standout feature is the expansive deck overlooking the fully fenced, beautifully landscaped backyard—an exceptional space for outdoor dining, entertaining and relaxing. The finished one-car garage includes decorative flooring, upgraded utility sink, custom wood door and a 7' x 19' tiled storage room.
Listing courtesy of Craig Tribus, Beycome Brokerage Realty LLC



